Vishri Dynamics

SELECTED WORK

Portfolio.

Explore Vishri Dynamics work by service — plans, visualization, MEP layouts and walkthrough presentations are kept in their own categories.

SELECTED WORK

Vishri Dynamics Portfolio

A curated view of our architectural, structural, MEP and visualization work.

TYPICAL DELIVERABLES

Discuss a Project →
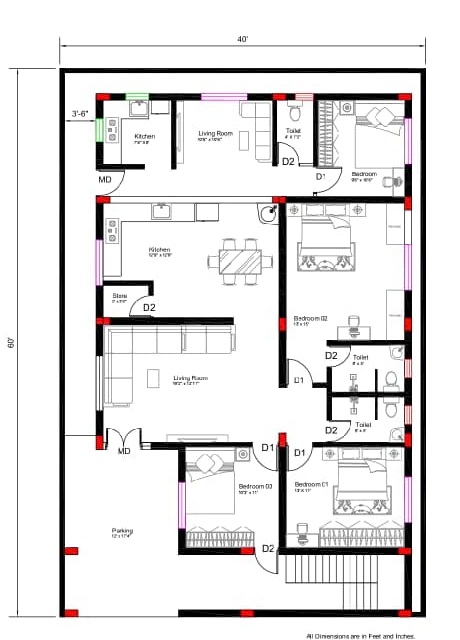
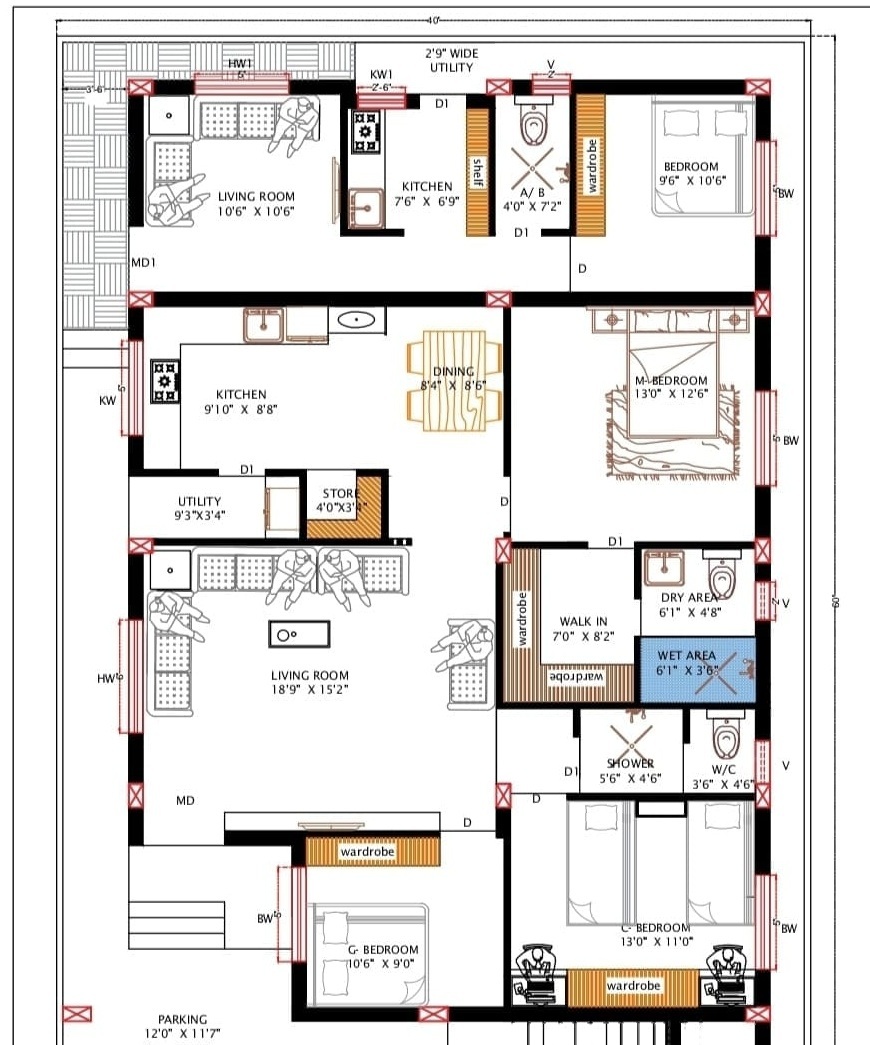
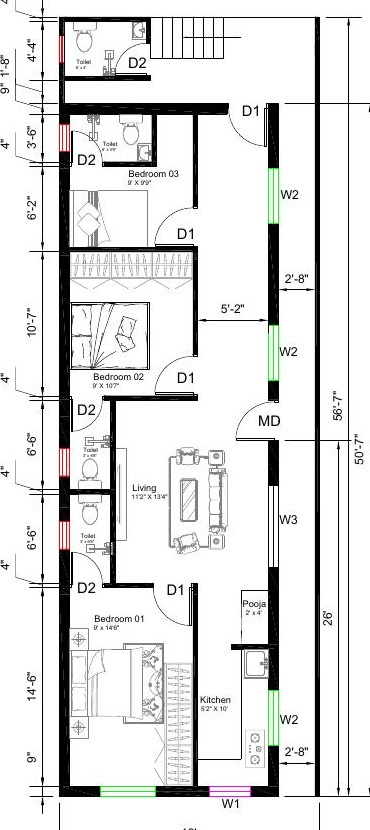
2D floor plan design
2D Floor PlansResidential Floor Plan
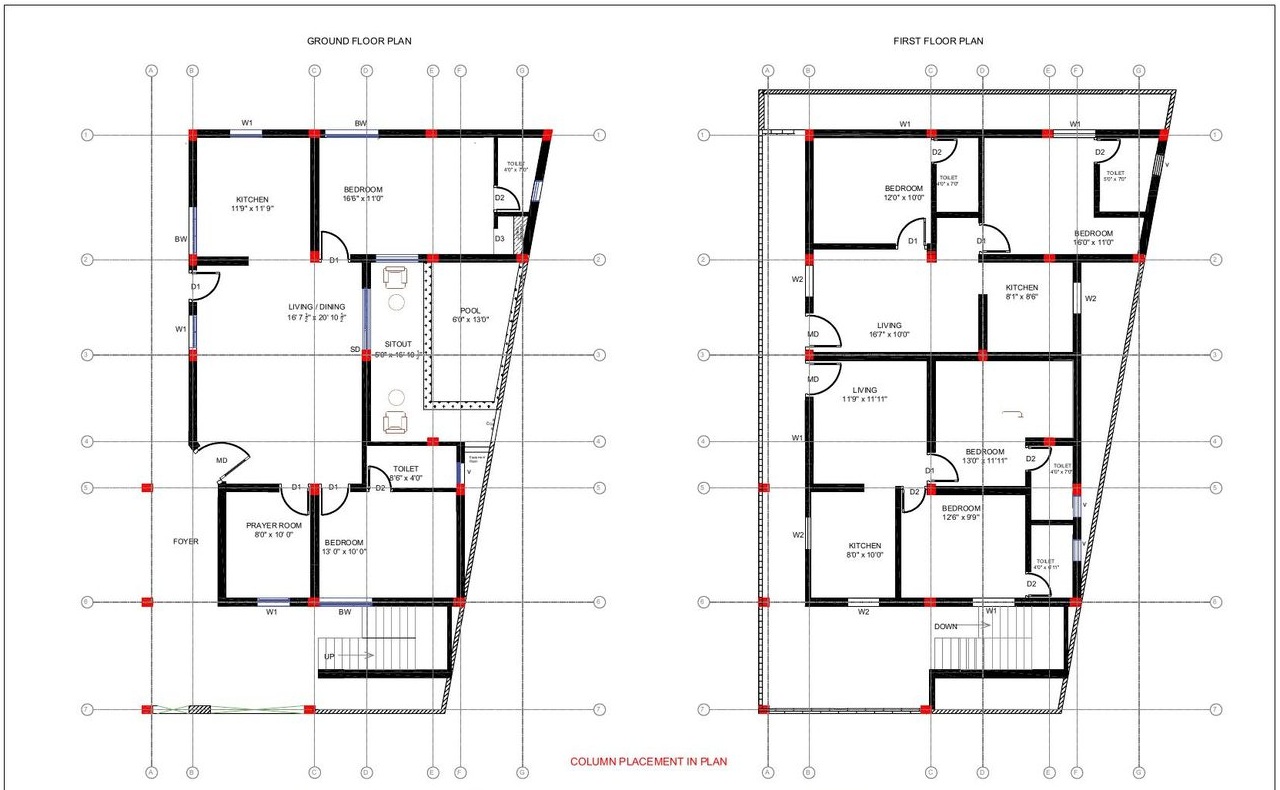
2D residential floor plan
2D Floor PlansDetailed Residential Plan
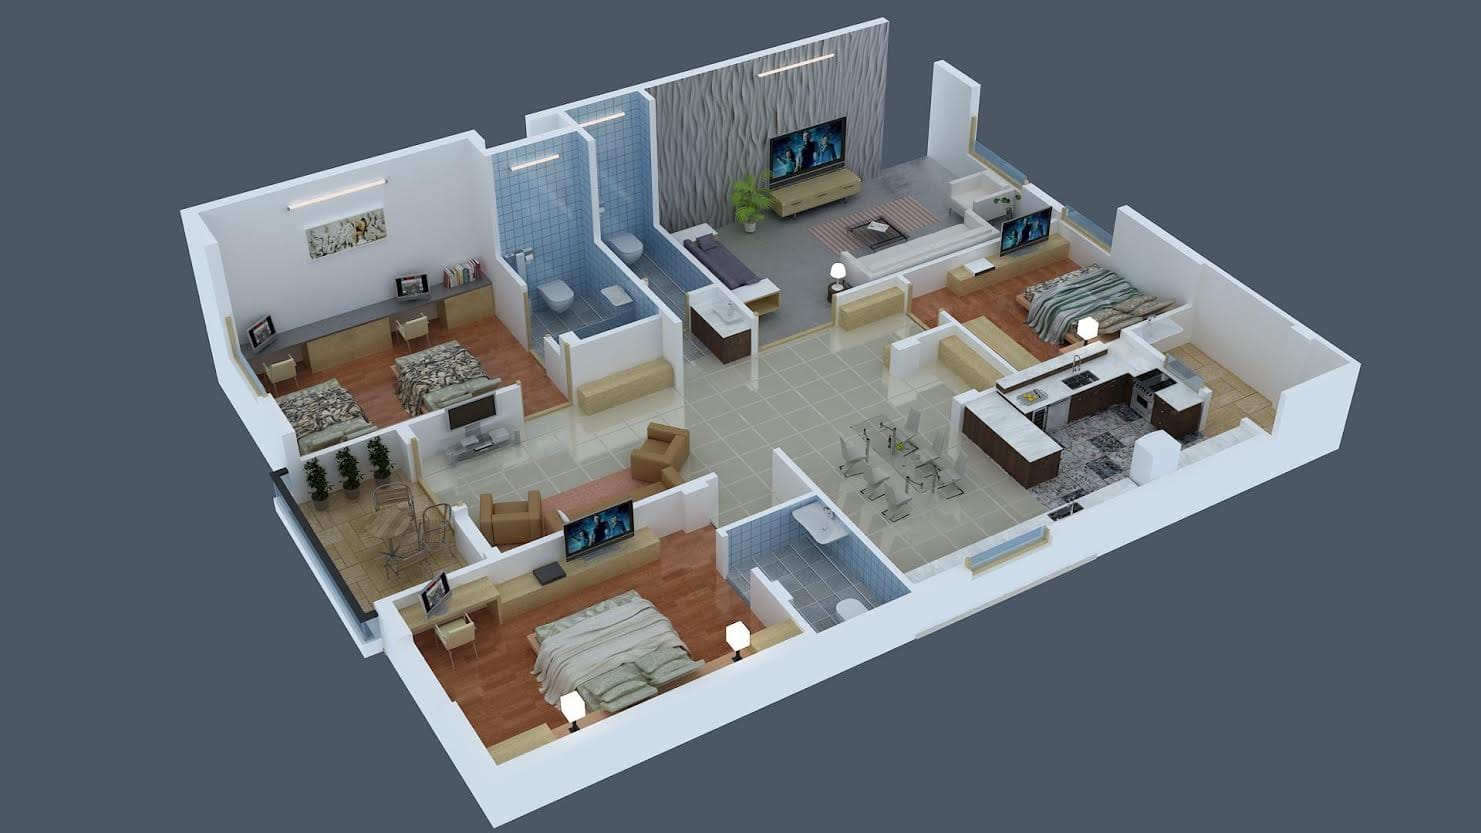
3D floor plan visualization
3D Floor PlansIsometric Floor Plan
Structural design drawing
StructuralStructural Layout
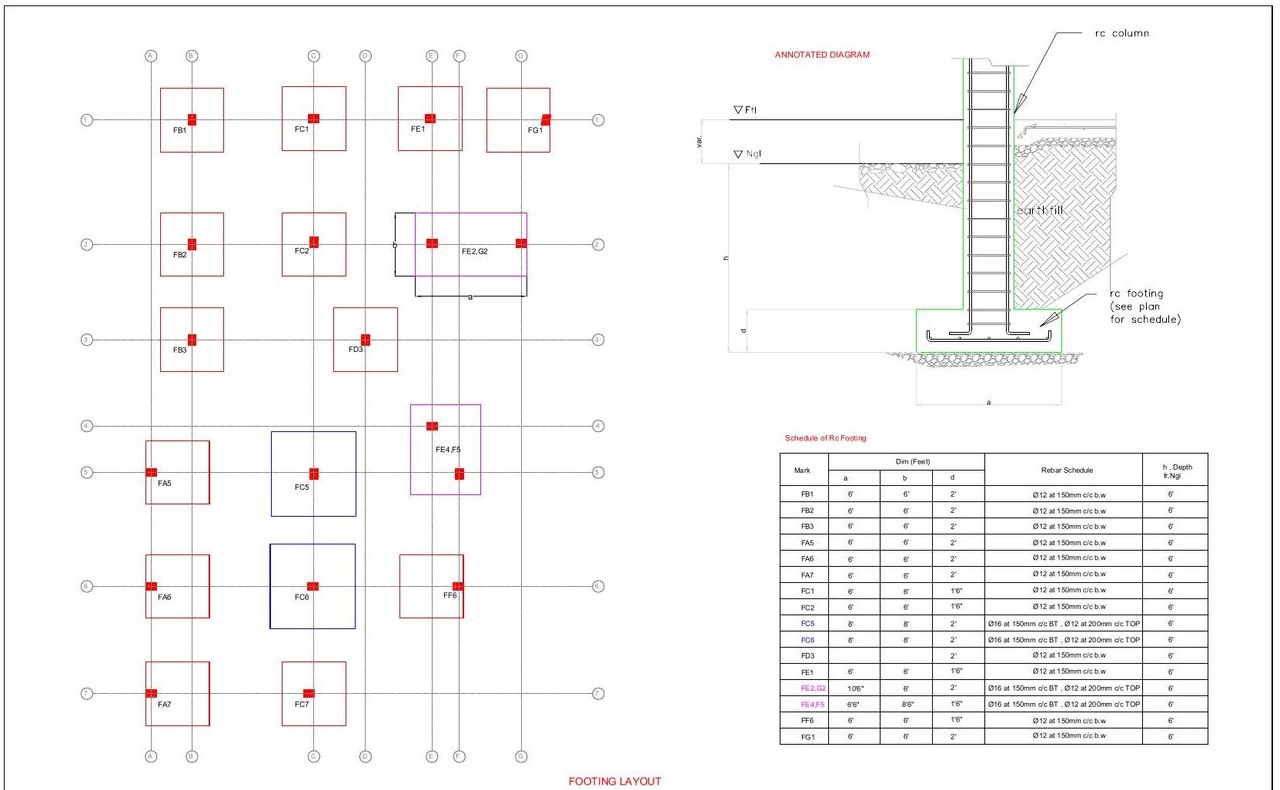
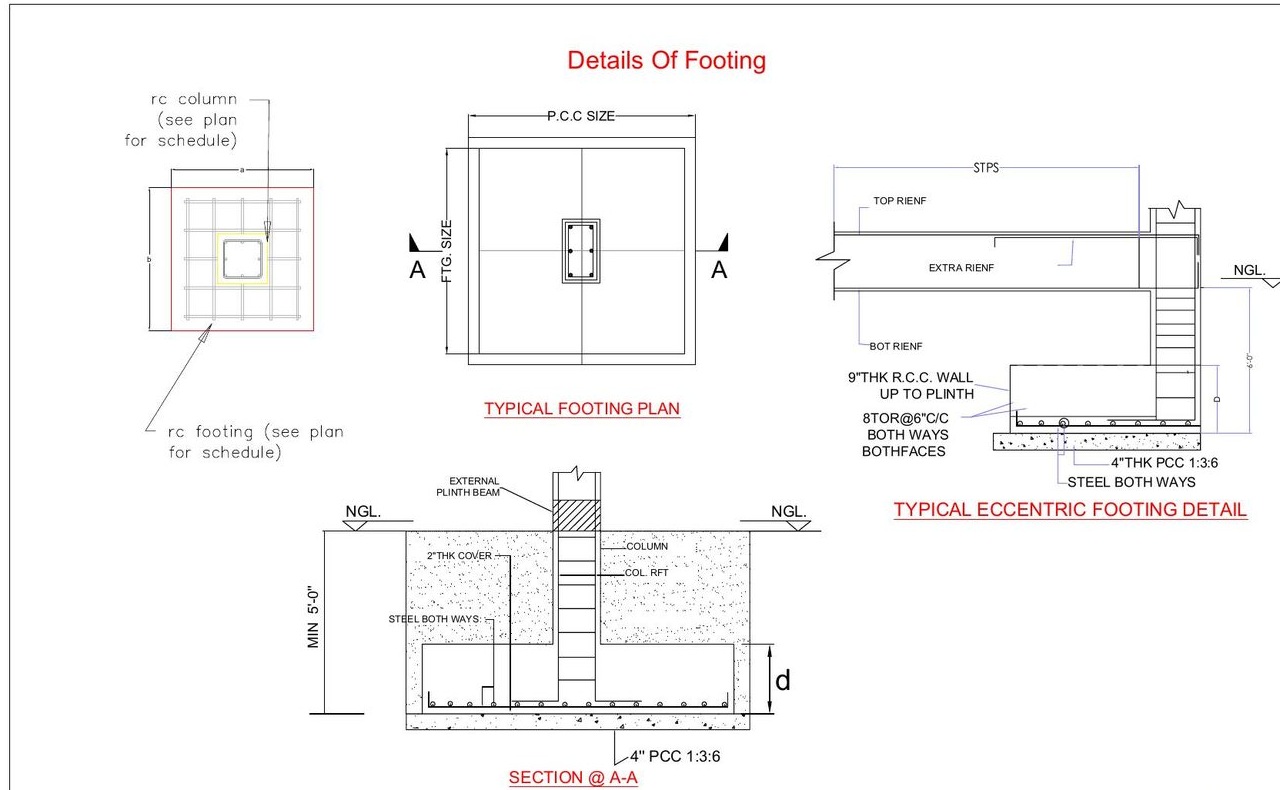
Structural design Footing Layout
Structural DesignFooting Layout
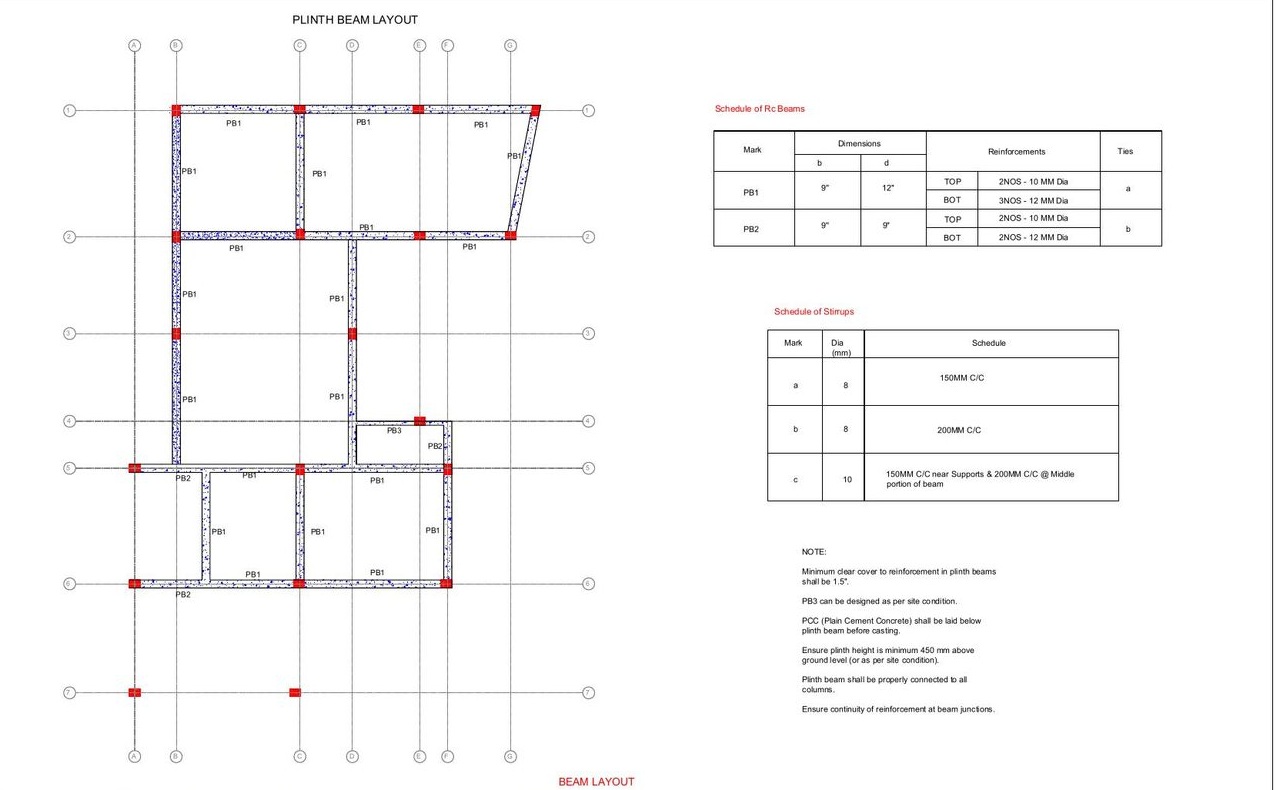
Structural design Plinth Beam / Foundation Detail
Structural DesignPlinth Beam / Foundation Detail
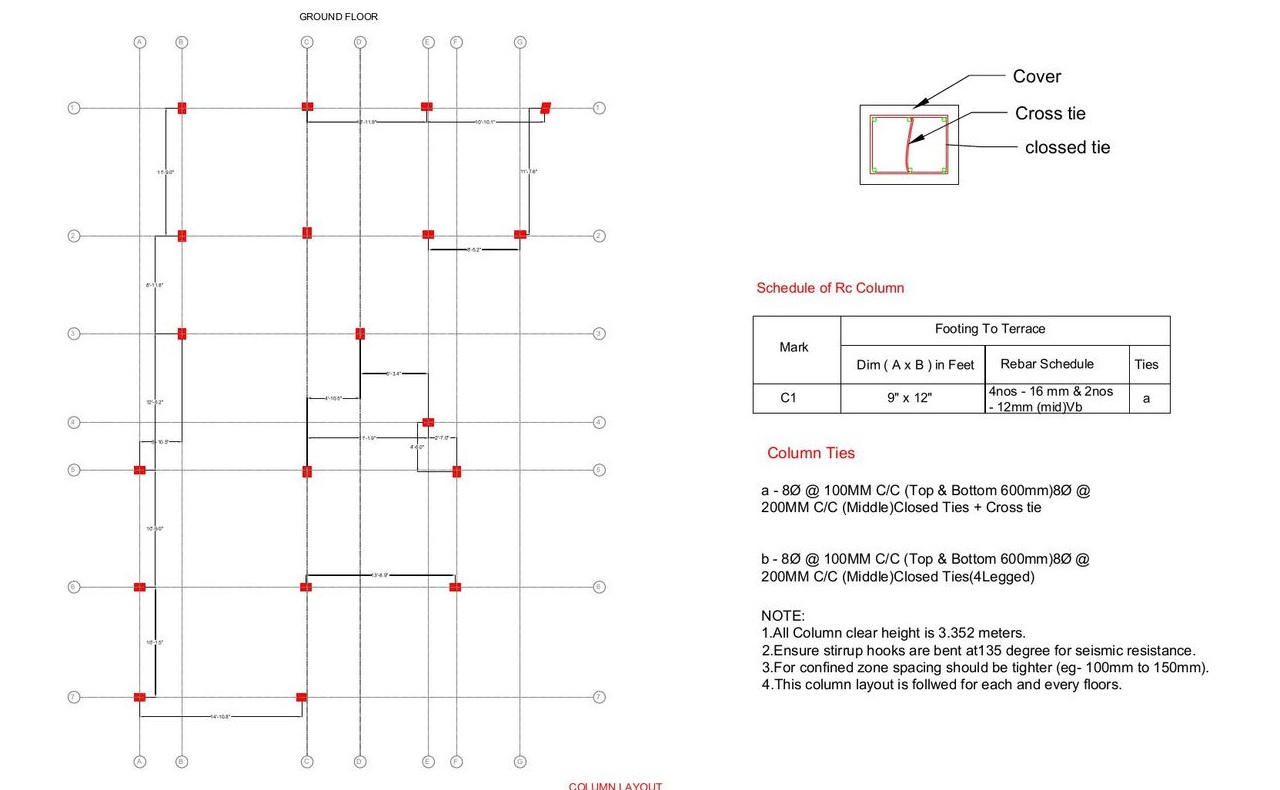
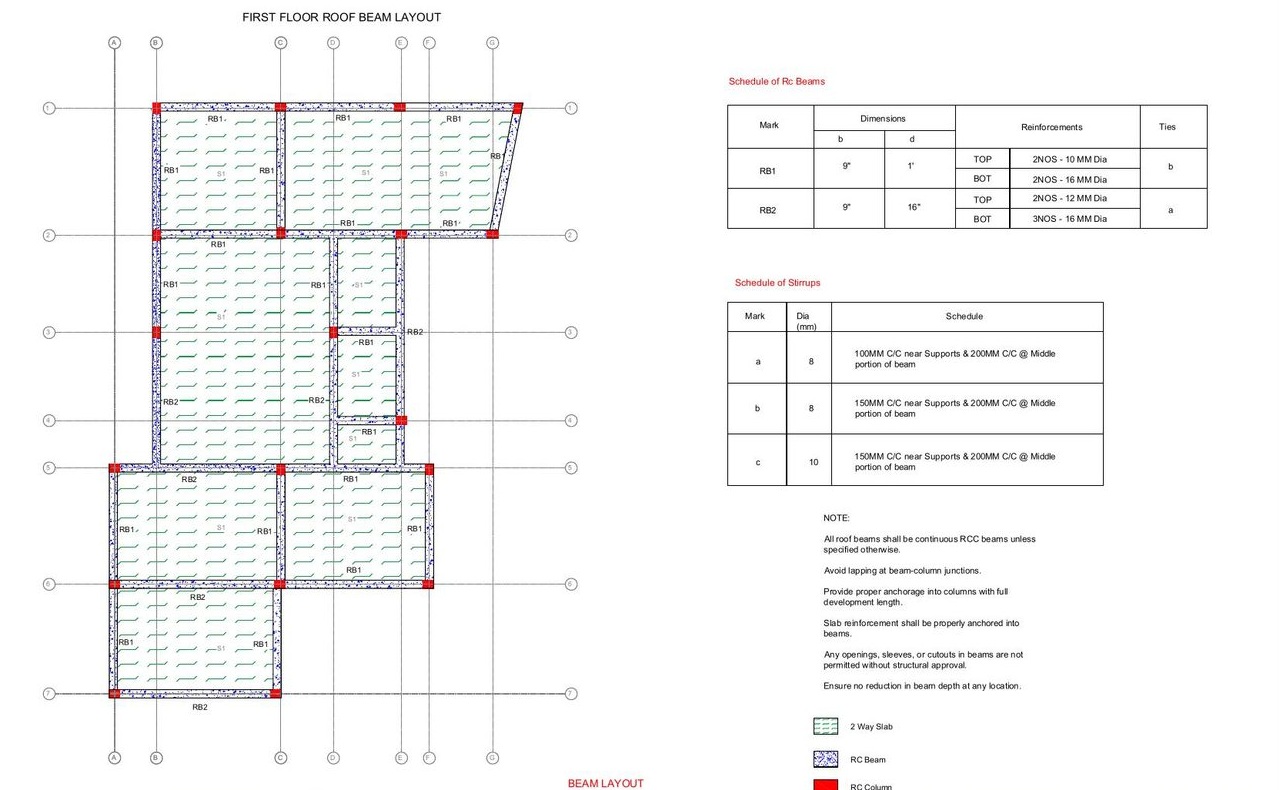
Structural design Column / Beam Layout
Structural DesignColumn / Beam Layout
Structural design Structural Plan
Structural DesignStructural Plan
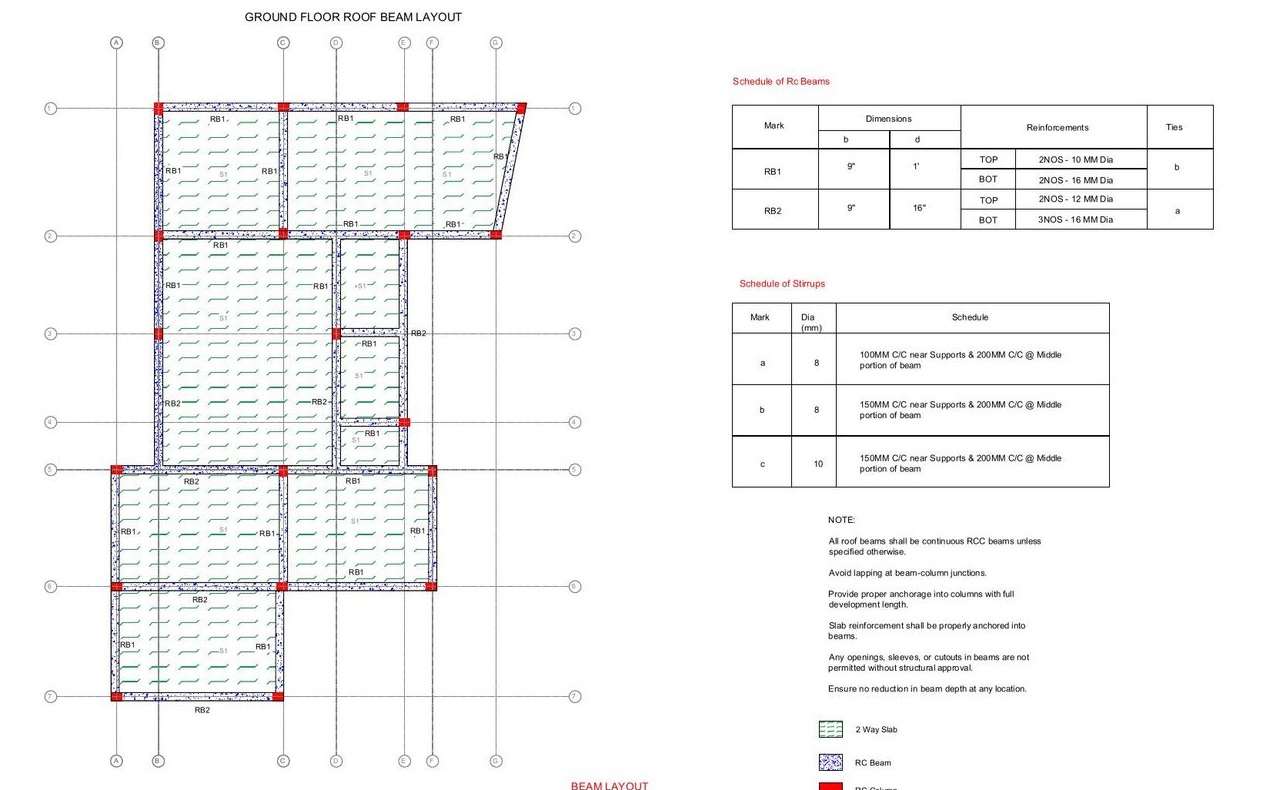
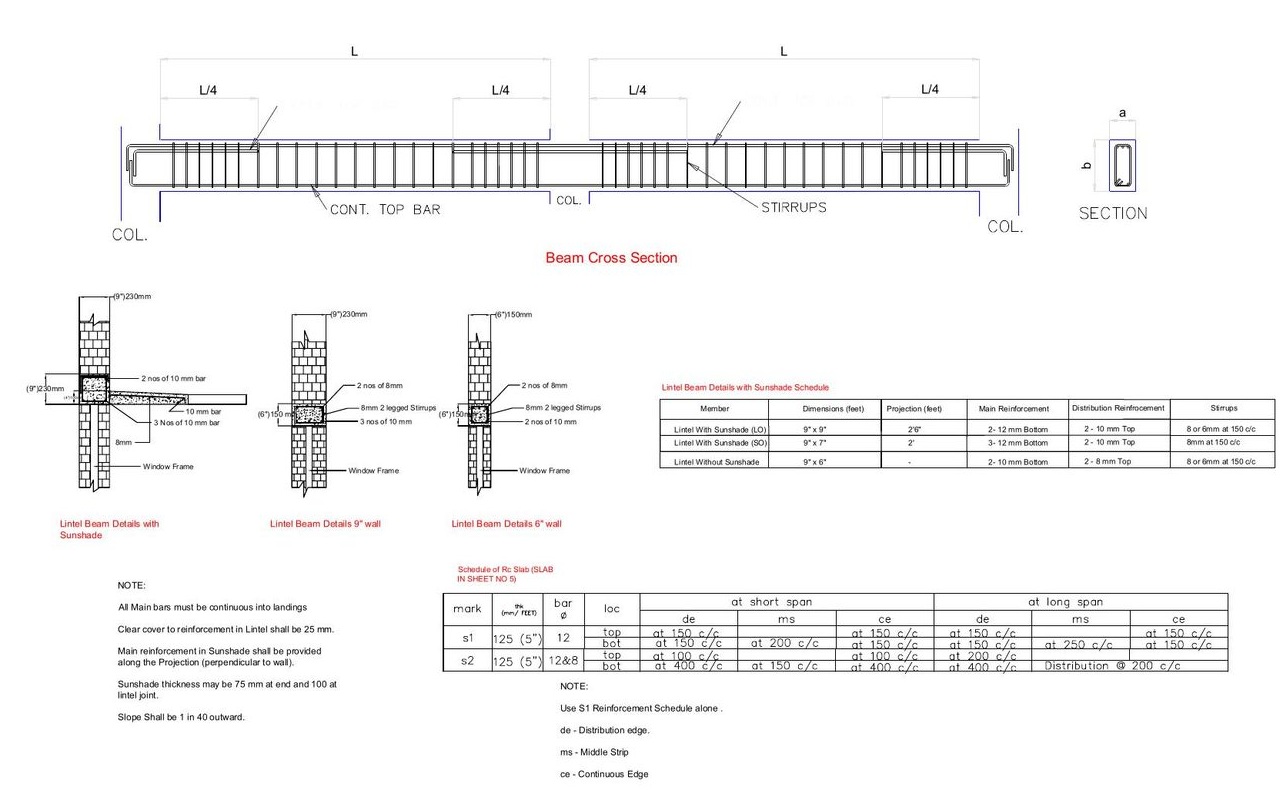
Structural design Beam & Slab Detailing
Structural DesignBeam & Slab Detailing
Structural design Structural Reinforcement Detail
Structural DesignStructural Reinforcement Detail
Structural design Column Placement / Floor Plan
Structural DesignColumn Placement / Floor Plan
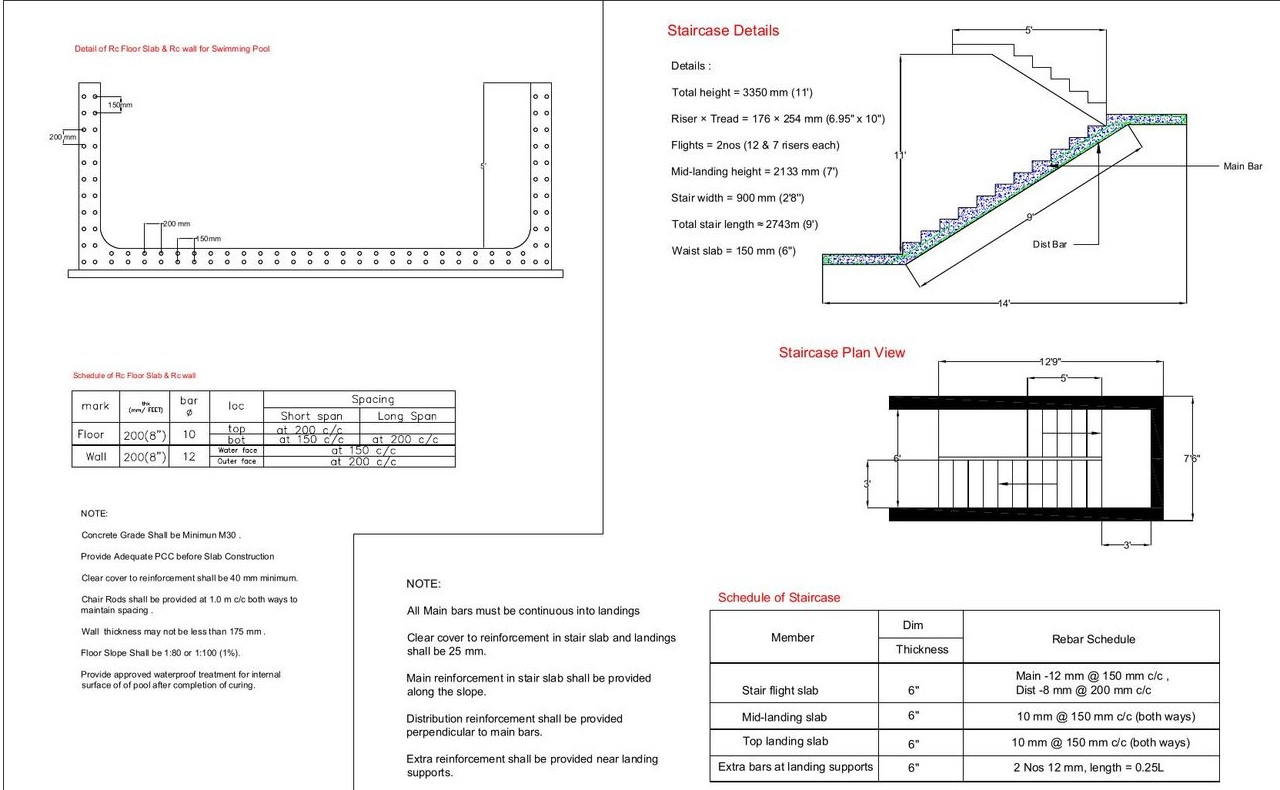
Structural design Staircase & Slab Detail
Structural DesignStaircase & Slab Detail
Structural design Structural Construction Detail
Structural DesignStructural Construction Detail
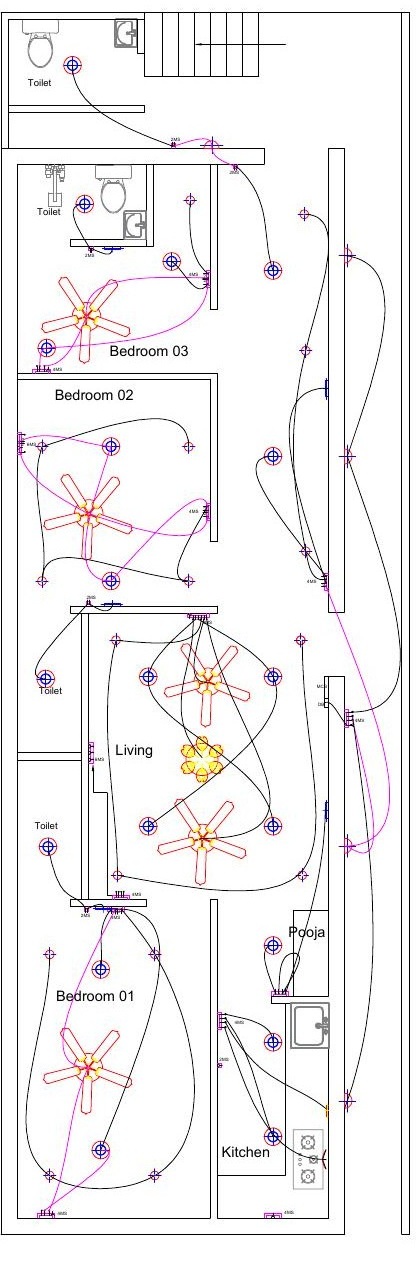
Electrical layout design
Electrical DesignElectrical Layout
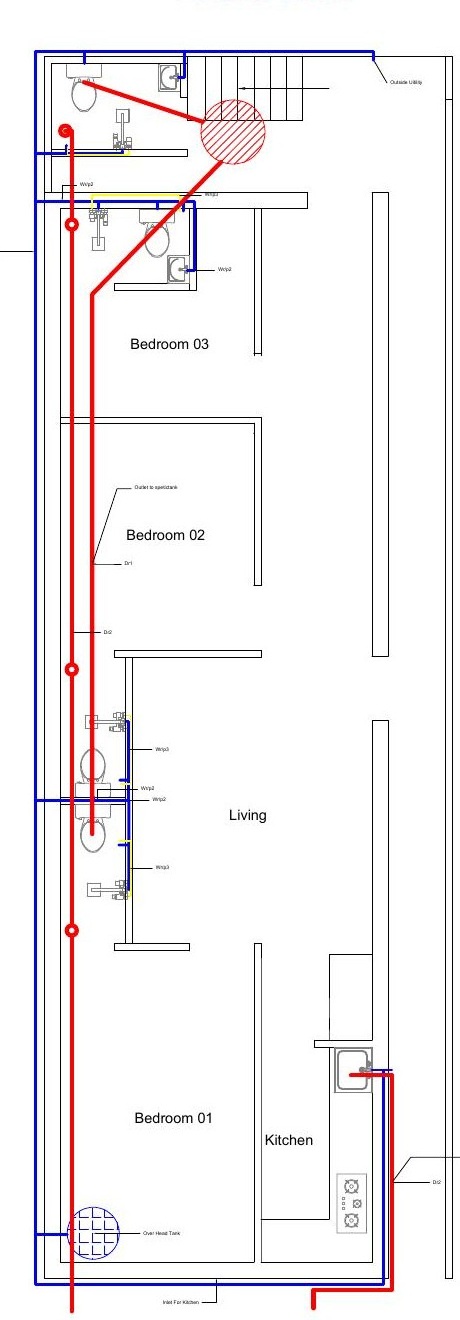
Plumbing layout design
Plumbing DesignPlumbing Layout
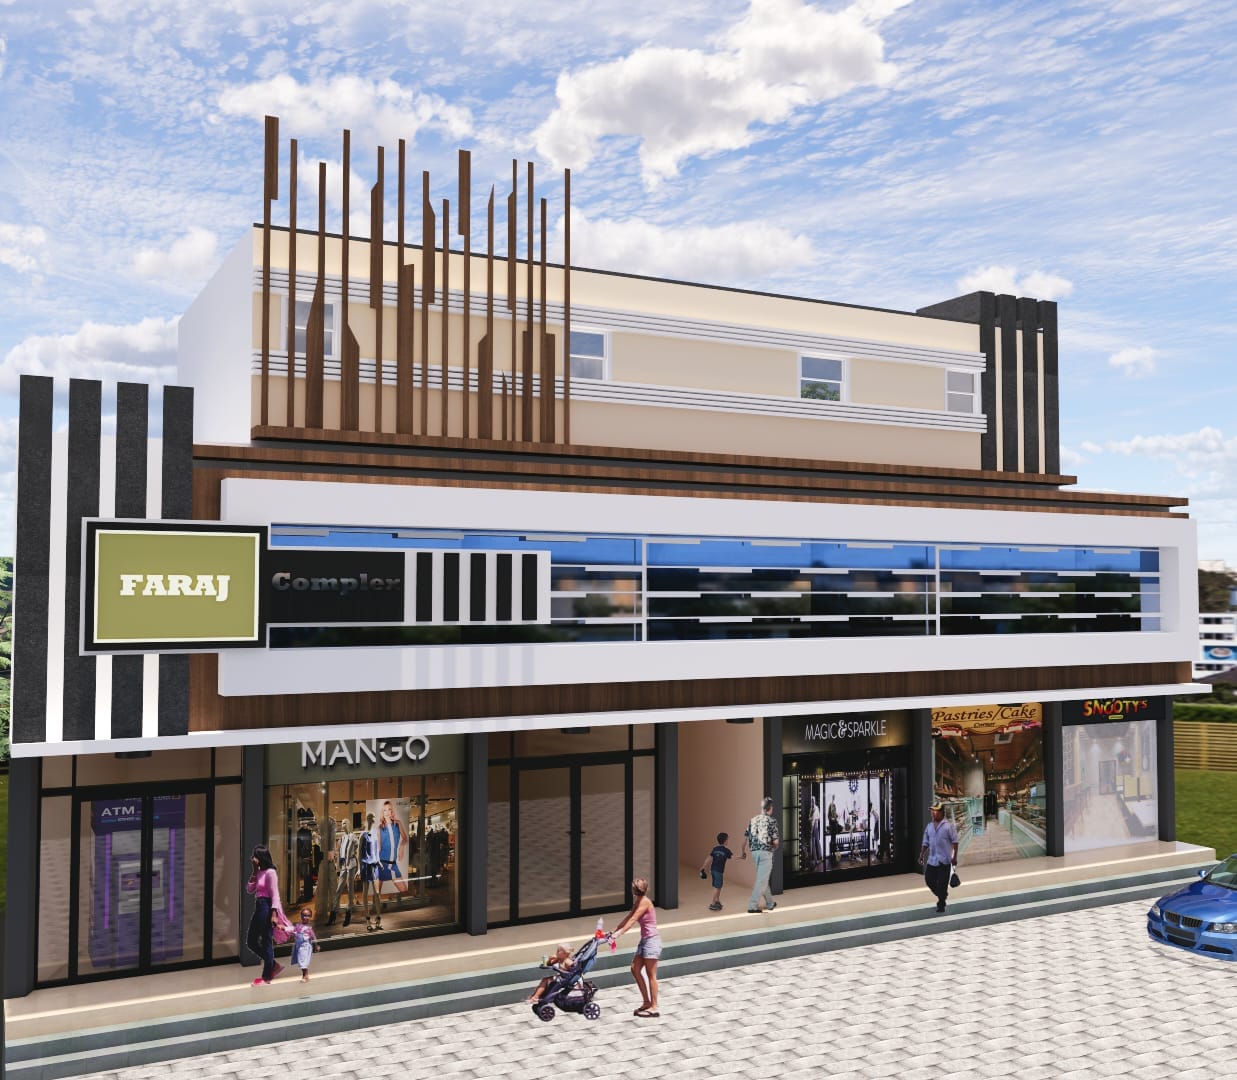
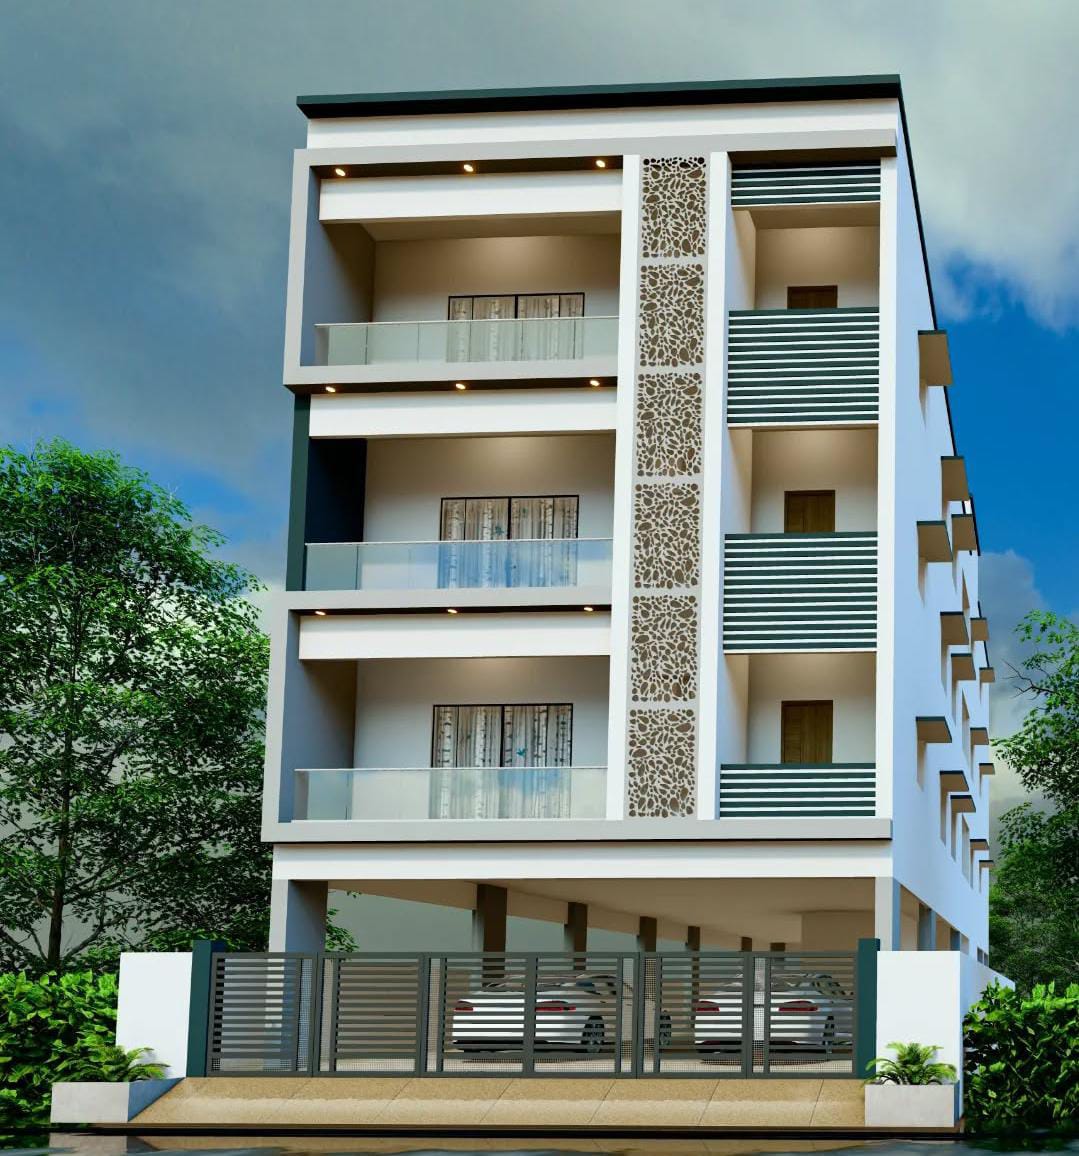
3D elevation design
3D ElevationCommercial Elevation
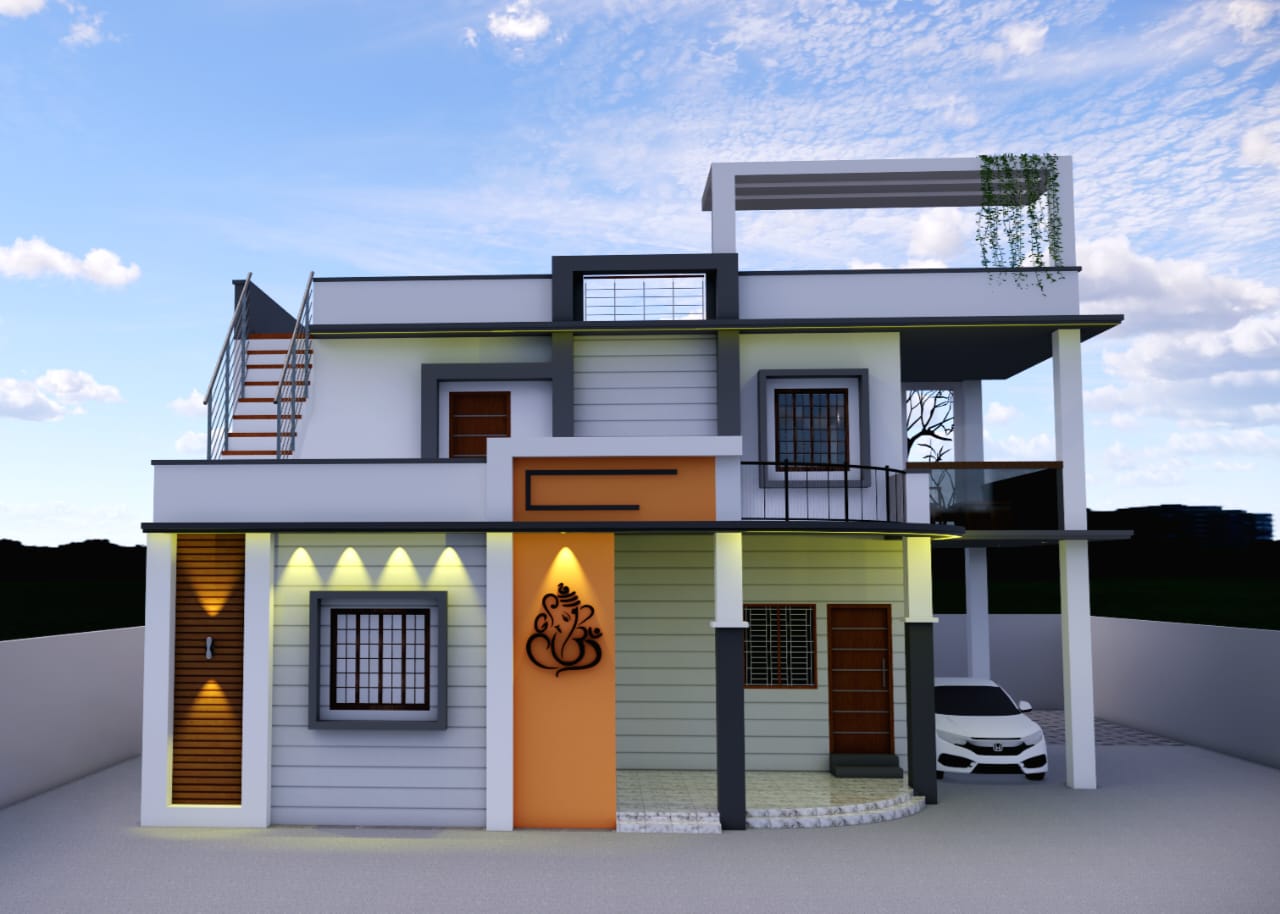
Residential 3D elevation design
3D ElevationResidential Elevation 01
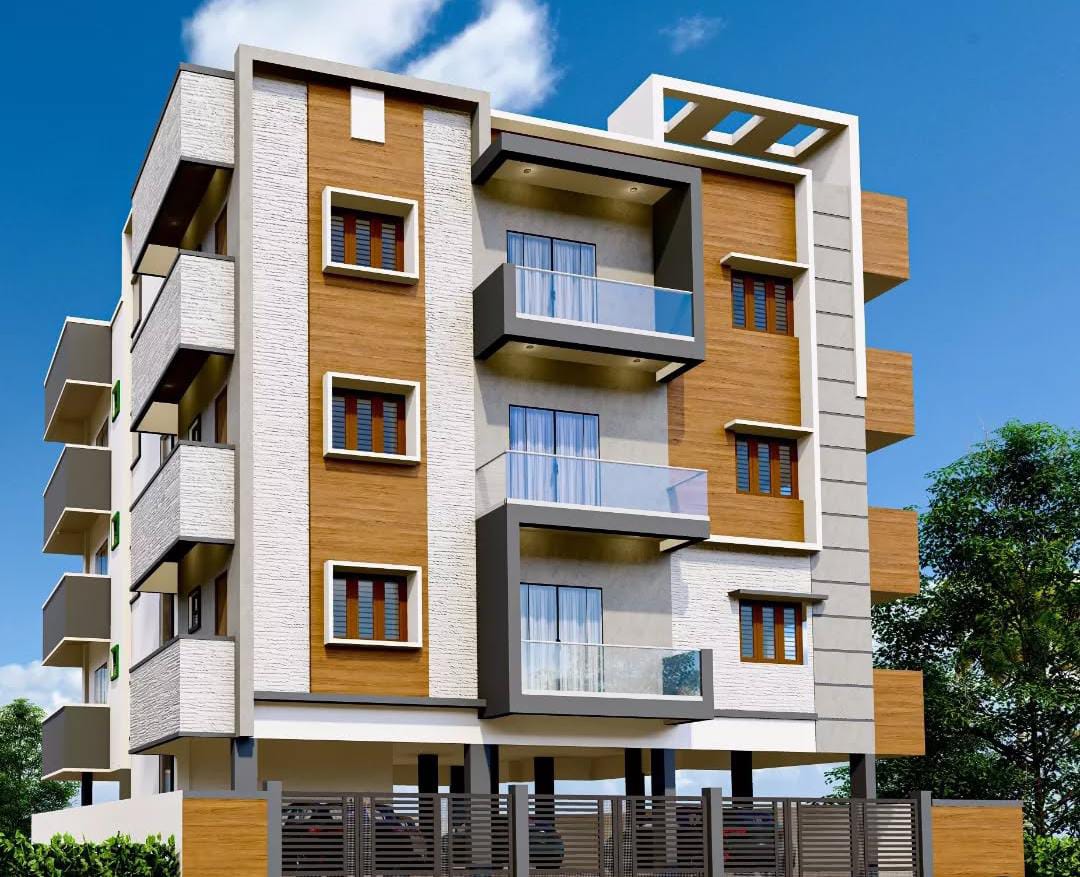
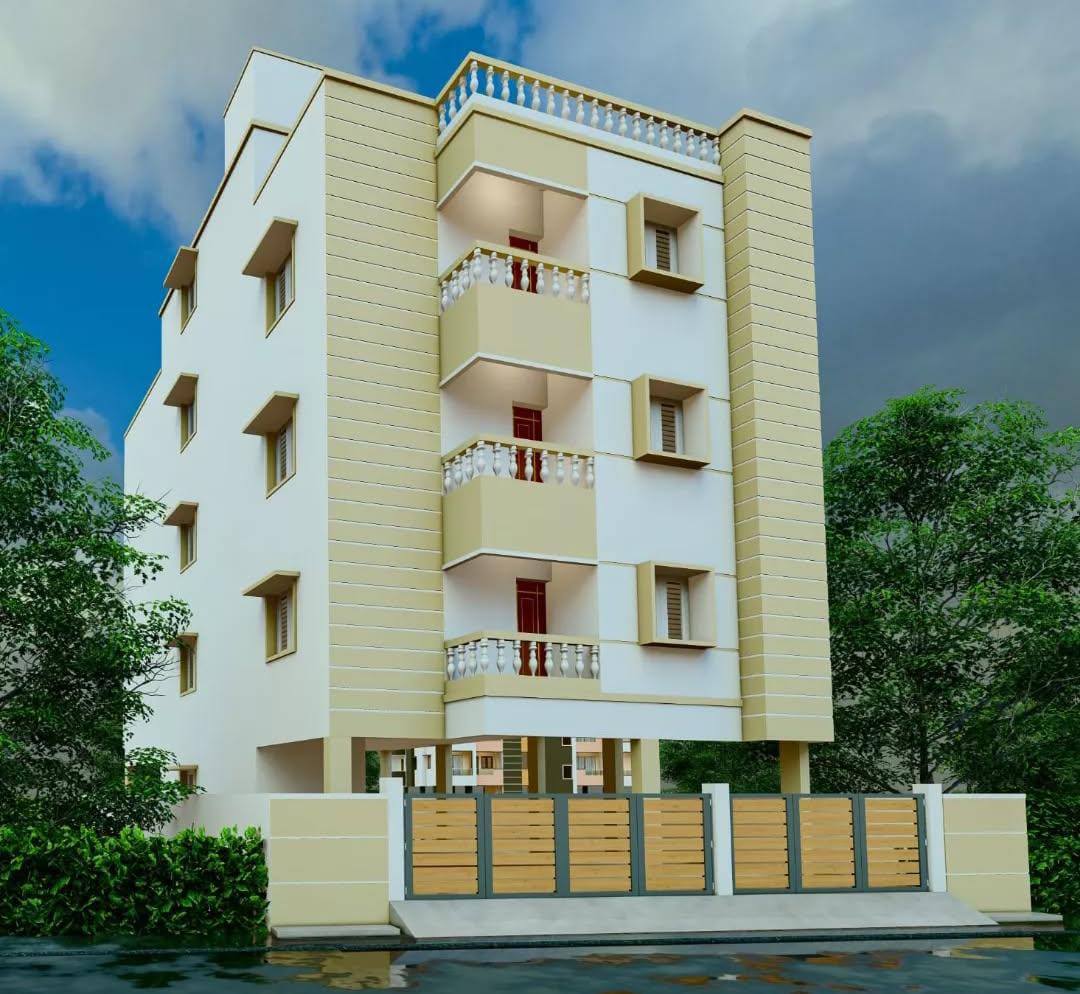
Apartment 3D elevation design
3D ElevationApartment Elevation
Modern residential 3D elevation design
3D ElevationResidential Elevation 02
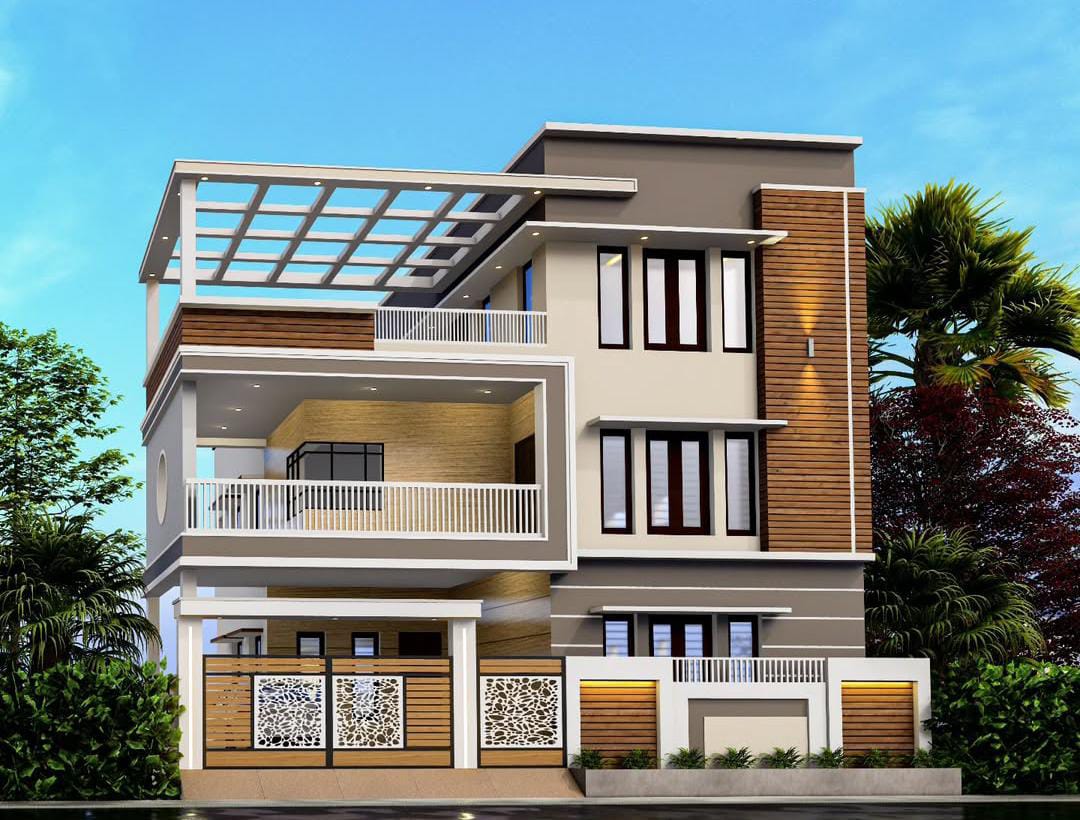
Contemporary house 3D elevation design
3D ElevationContemporary Elevation
Modern facade 3D elevation design
3D ElevationModern Facade
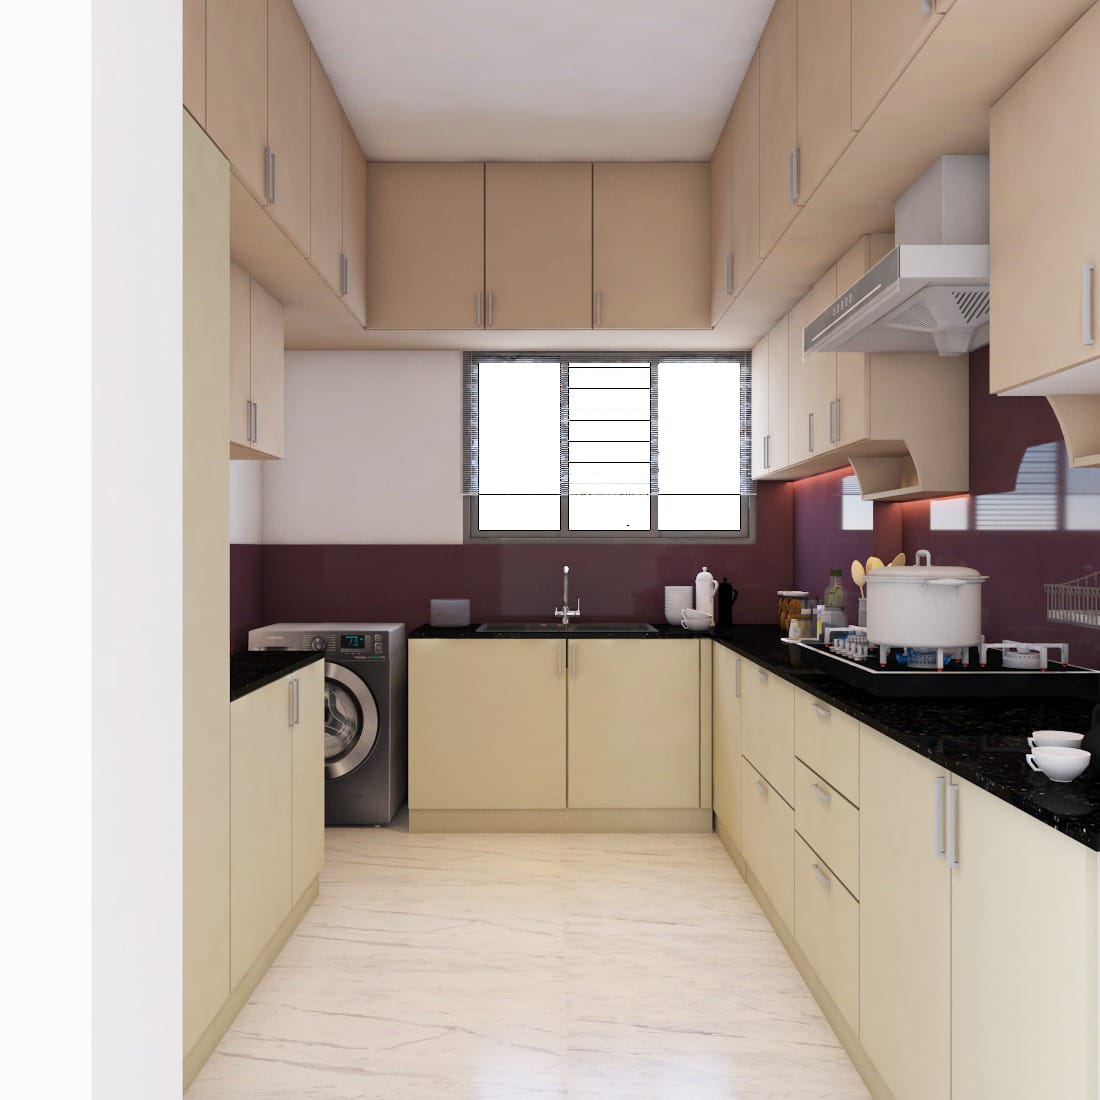
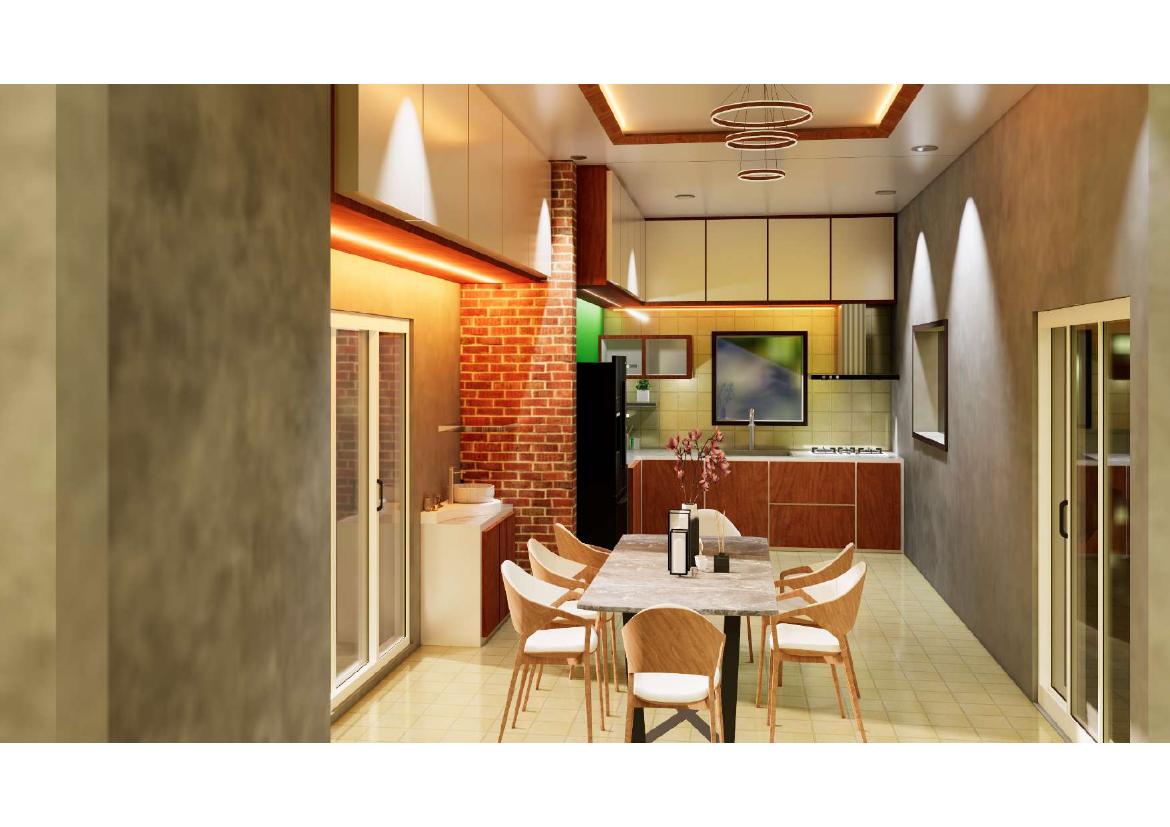
3D kitchen interior design
3D InteriorKitchen Interior
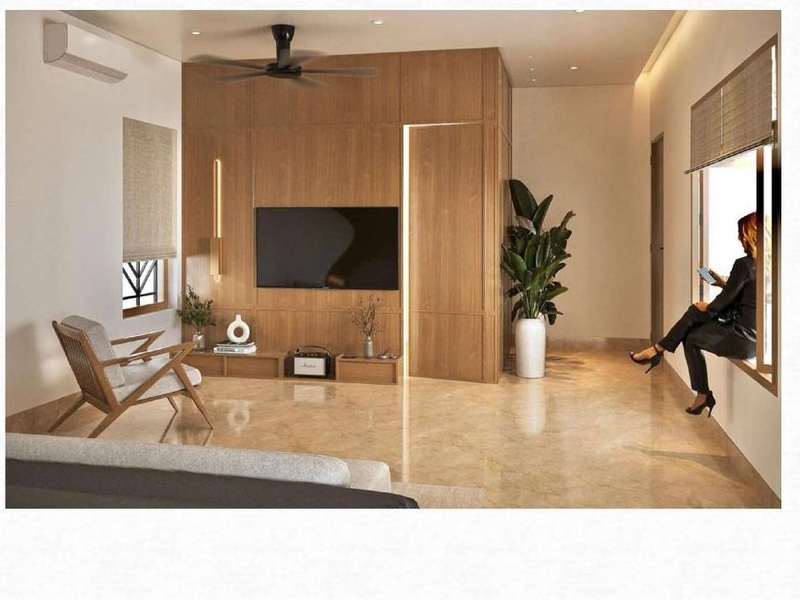
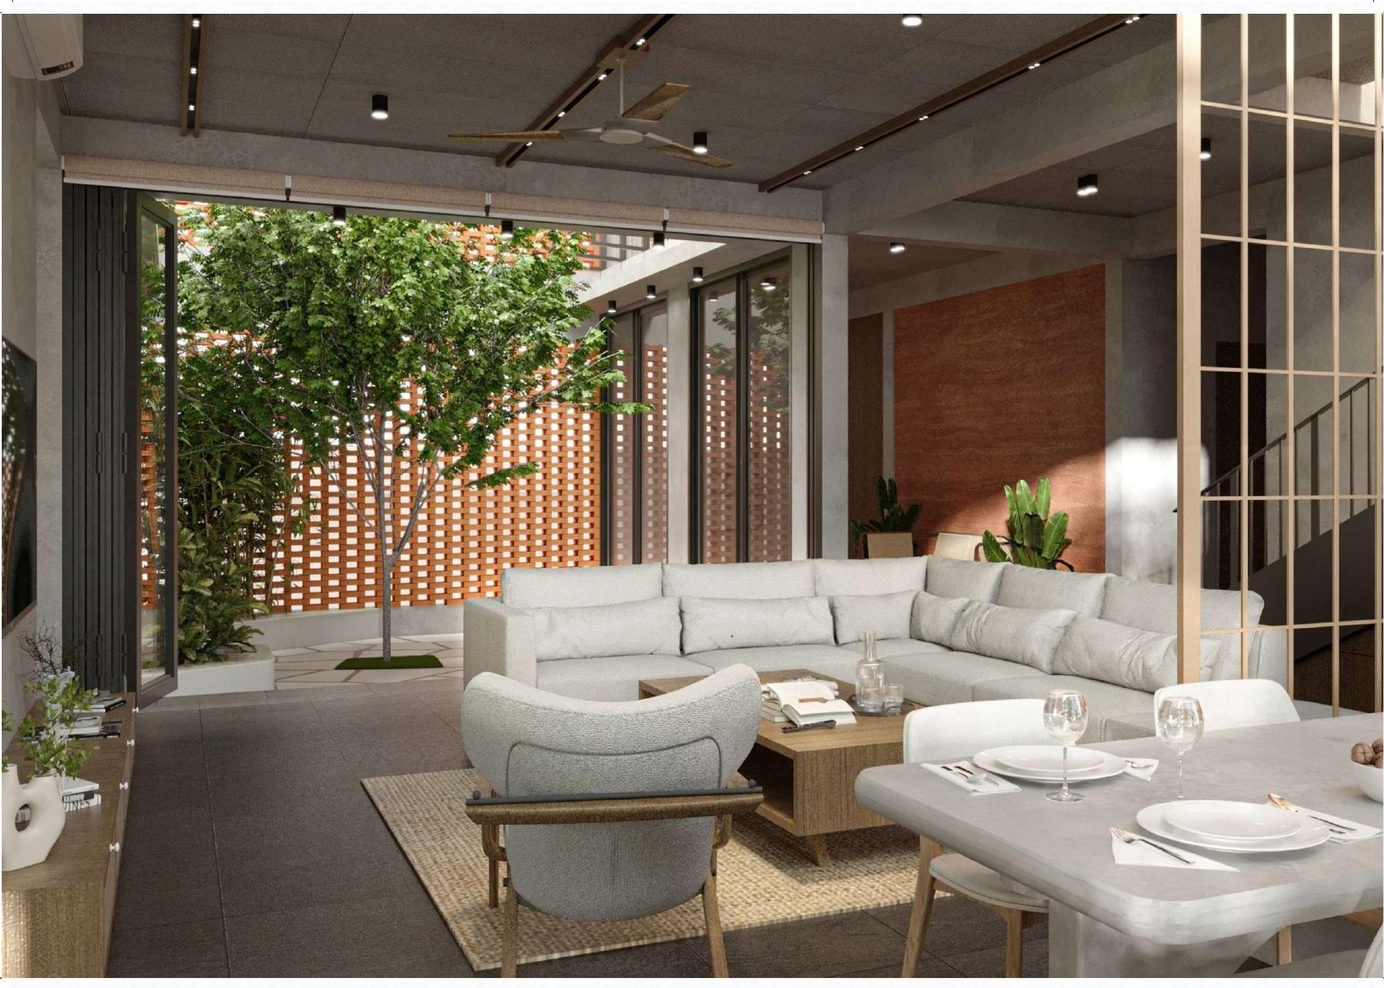
3D living room interior design
3D InteriorLiving Room Interior
Vaishali Residence Interior Portfolio Sheet 01
3D InteriorInterior Portfolio Sheet 01
Vaishali Residence Interior Portfolio Sheet 02
3D InteriorInterior Portfolio Sheet 02
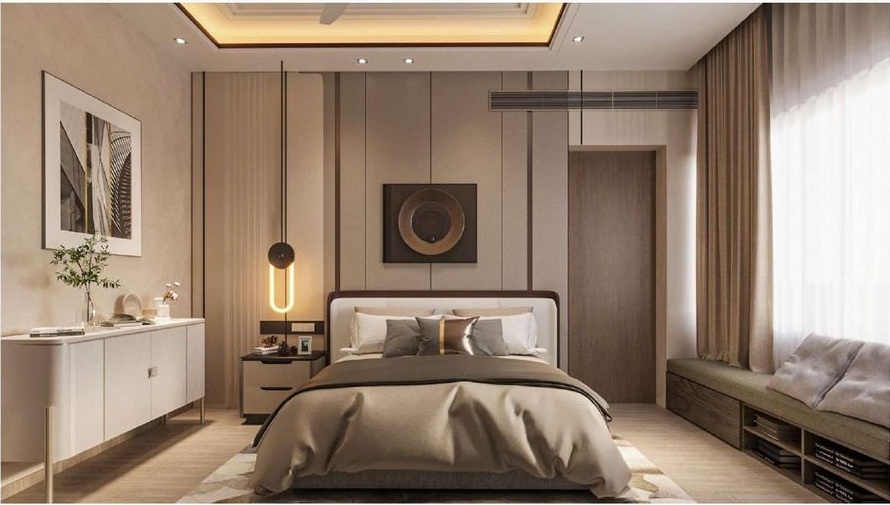
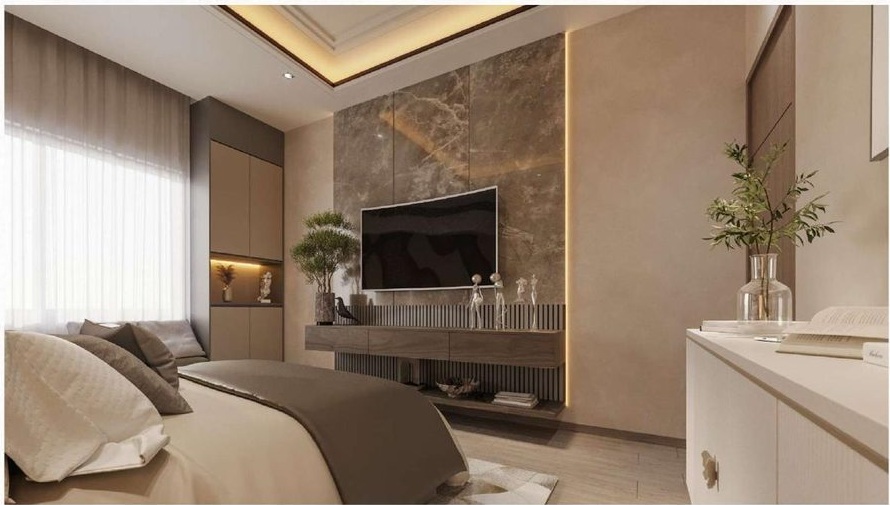
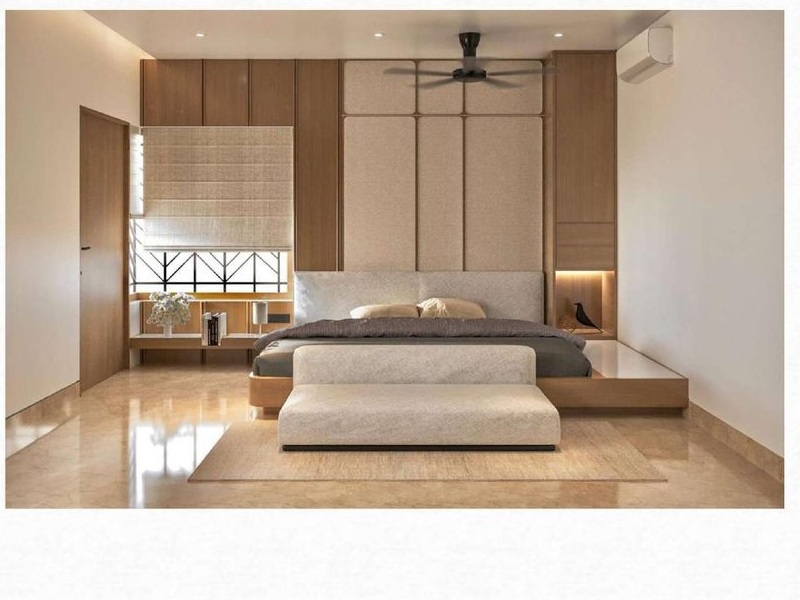
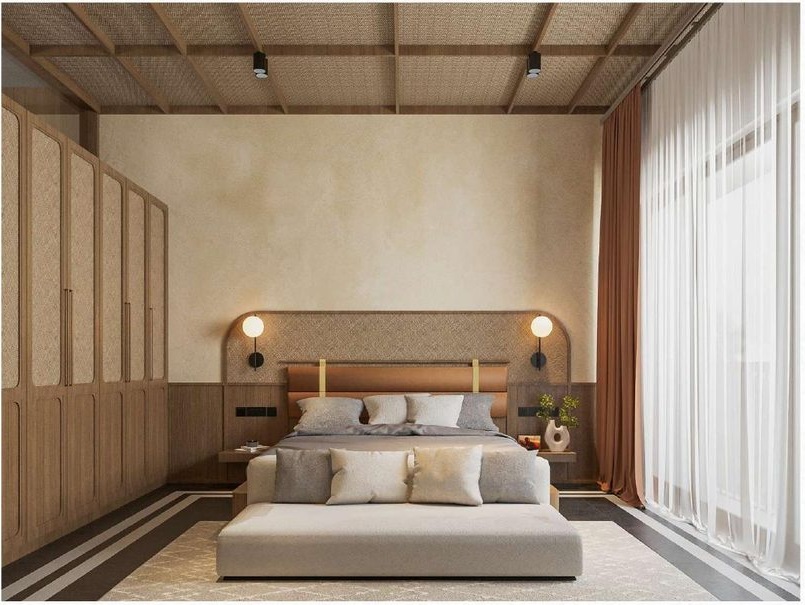
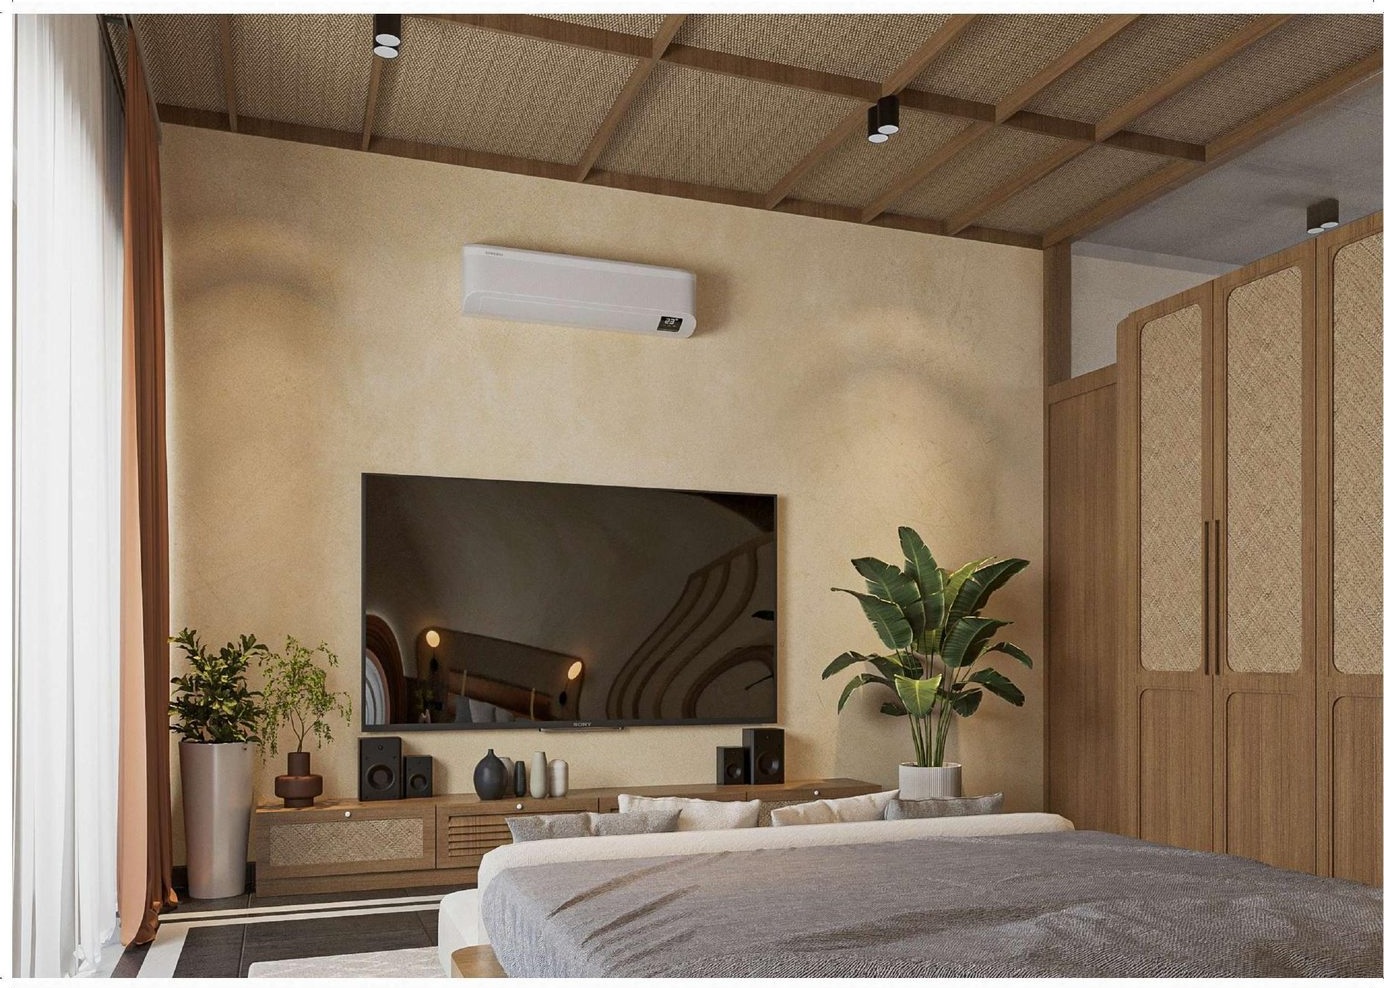
Vaishali Residence Master Bedroom
3D InteriorMaster Bedroom
Meiyappan Residence Interior View 01
3D InteriorInterior View 01
Meiyappan Residence Interior View 02
3D InteriorInterior View 02
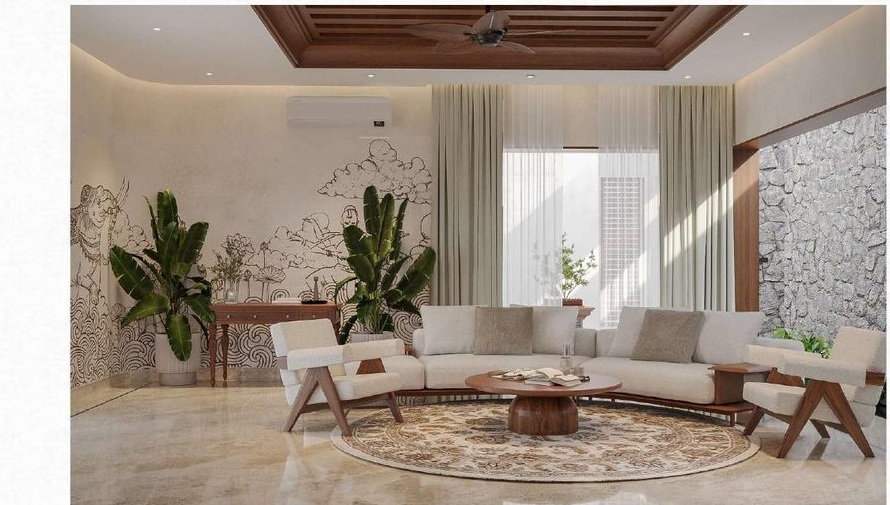
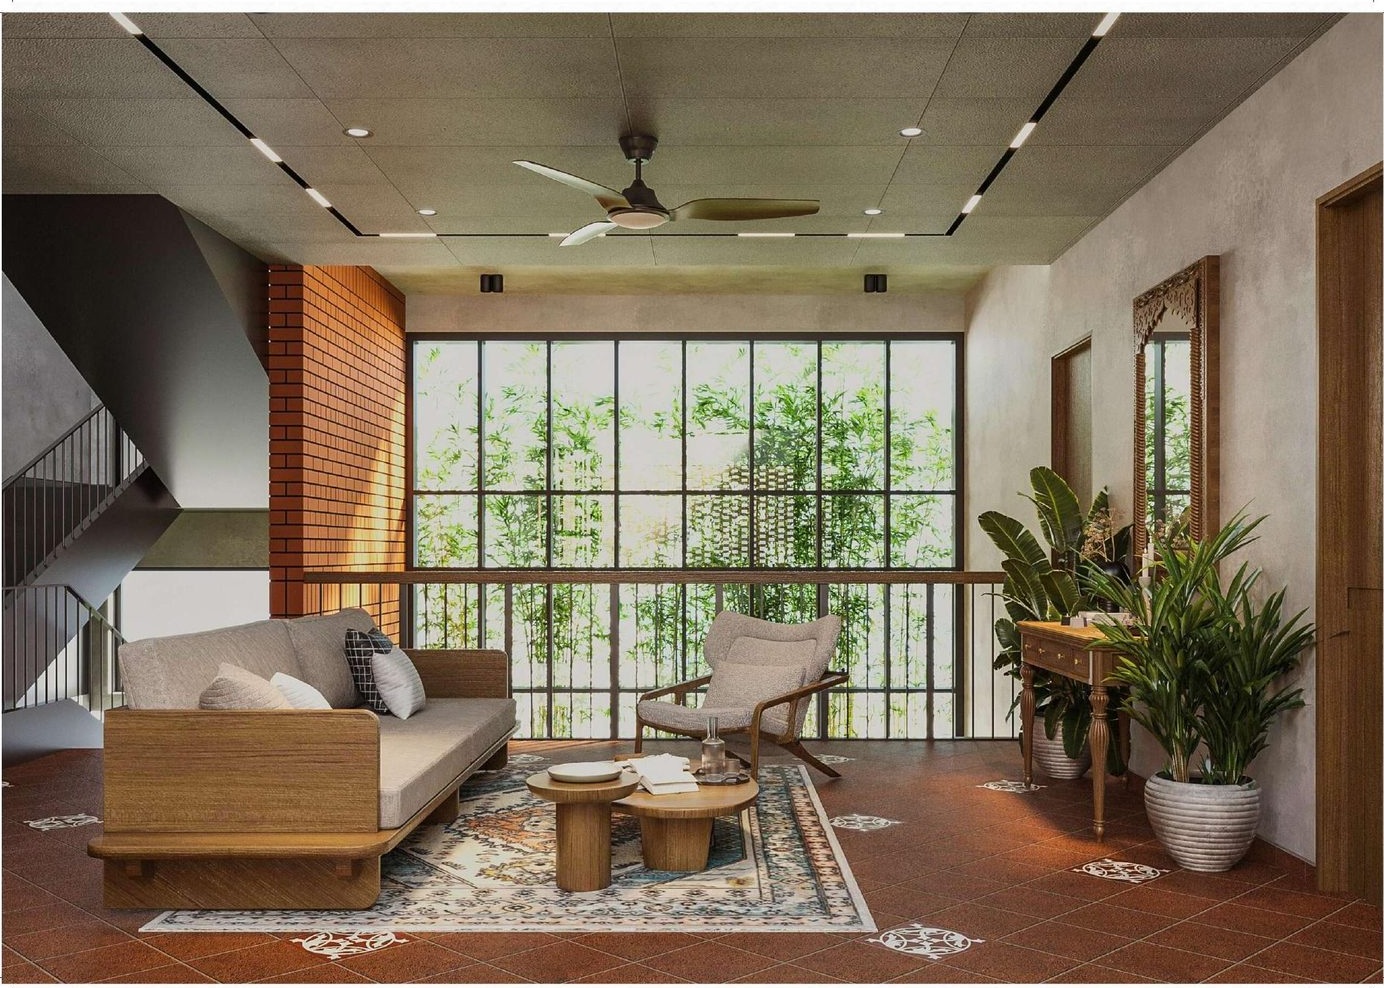
Vaishali Residence Living Interior 01
3D InteriorLiving Interior 01
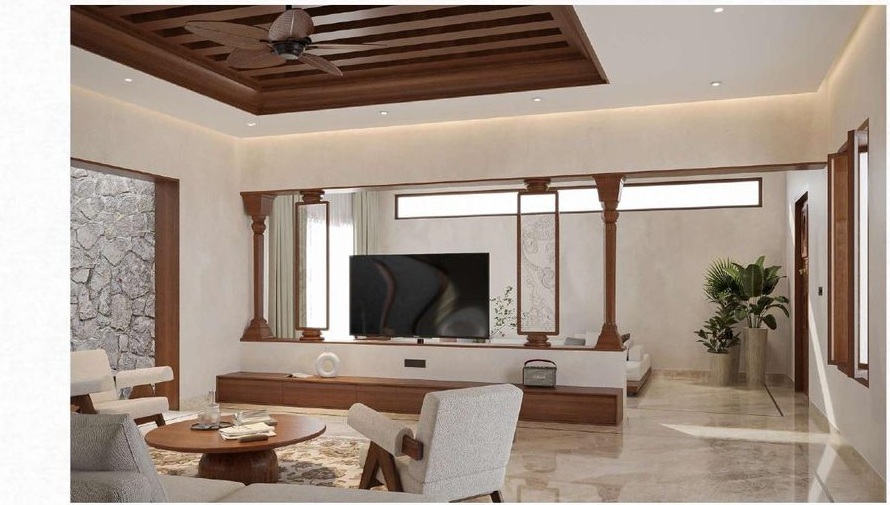
Vaishali Residence Living Interior 02
3D InteriorLiving Interior 02
AGS Residence Interior View 01
3D InteriorInterior View 01
AGS Residence Interior View 02
3D InteriorInterior View 02
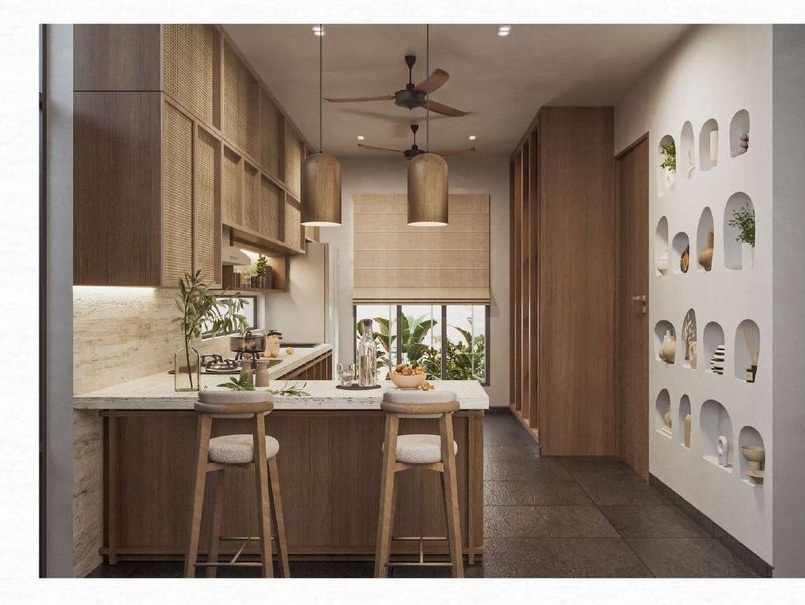
AGS Residence Kitchen Interior 01
3D InteriorKitchen Interior 01
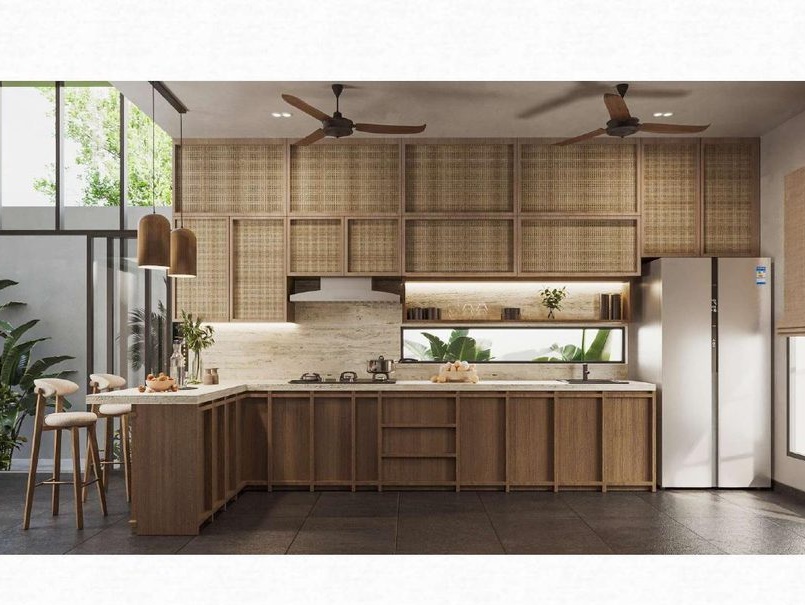
AGS Residence Kitchen Interior 02
3D InteriorKitchen Interior 02
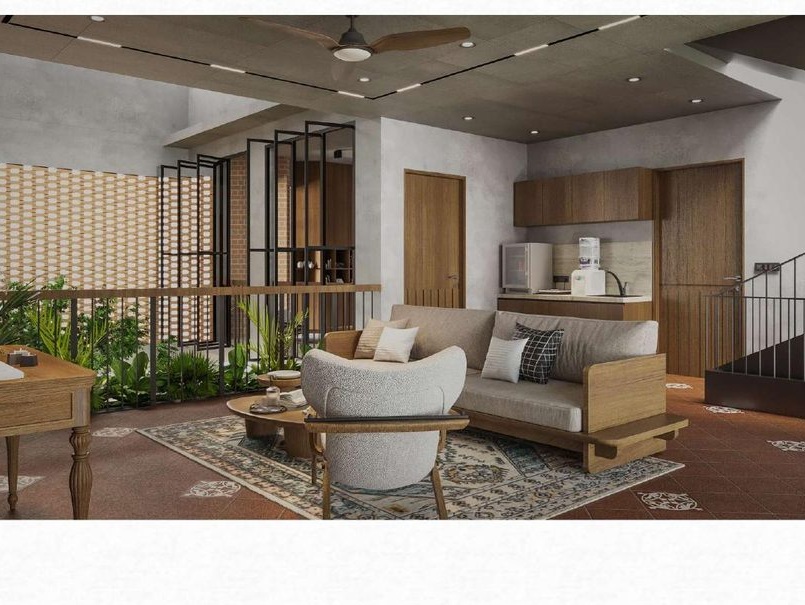
AGS Residence Living Interior 01
3D InteriorLiving Interior 01
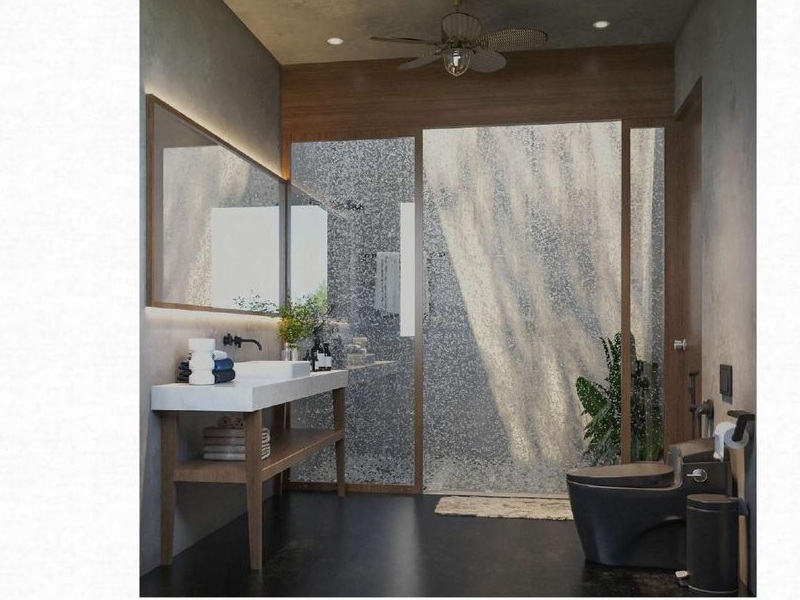
AGS Residence Bathroom Interior
3D InteriorBathroom Interior
AGS Residence Living Interior 02
3D InteriorLiving Interior 02
AGS Residence Living Interior 03
3D InteriorLiving Interior 03
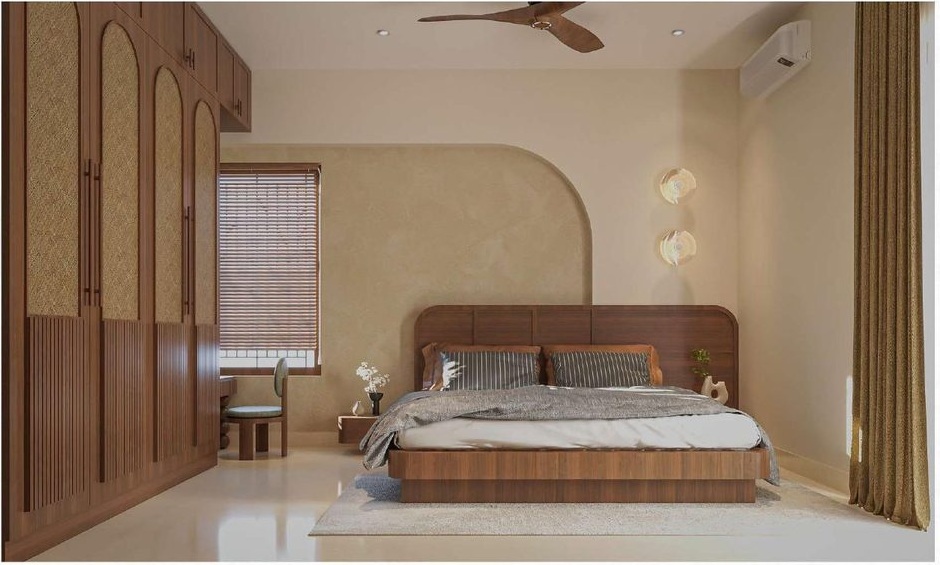
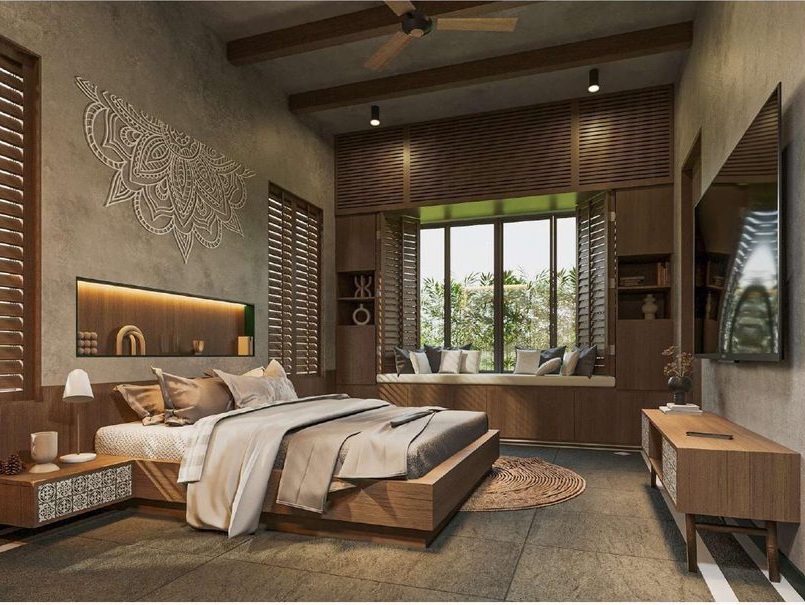
AGS Residence Bedroom Interior
3D InteriorBedroom Interior
Interior Detailing Design Detail Sheet
3D InteriorDesign Detail Sheet
WalkthroughKitchen Walkthrough
WalkthroughLiving Room Walkthrough
WalkthroughBedroom Interior Walkthrough

INTERIOR / SPECIALIZED THEMES

Design that adapts to the people and place.

Beyond residential interiors, we can develop theme-led concepts for children’s rooms, healthcare spaces and compact hospitality environments.

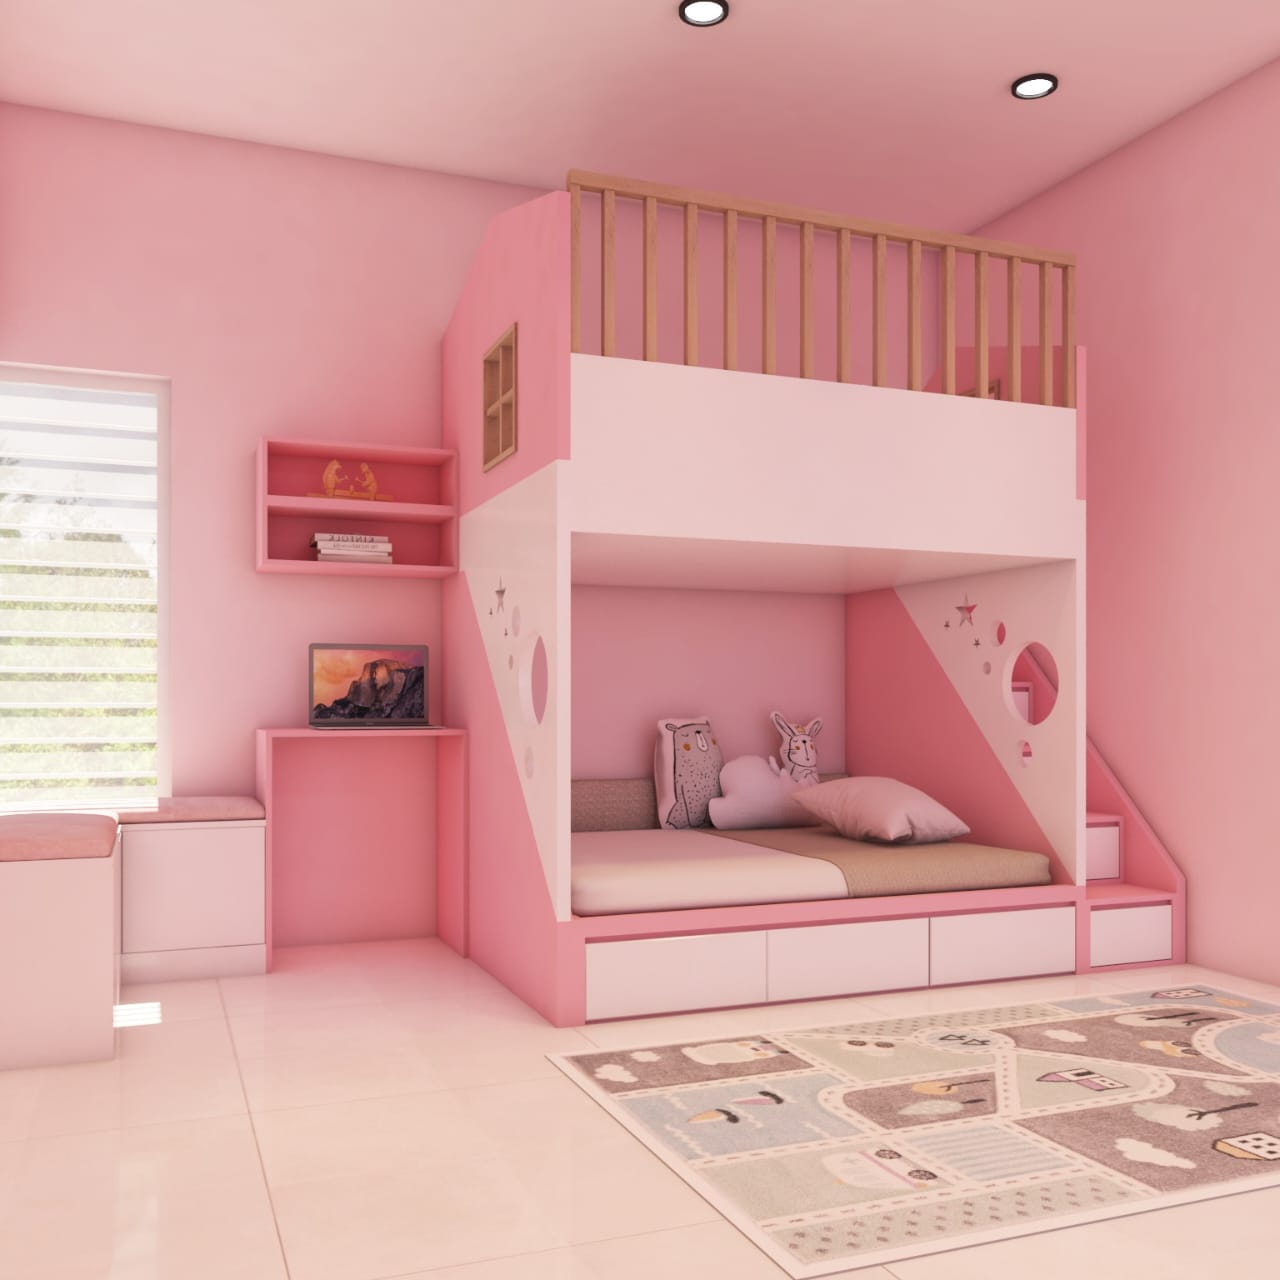
Theme based children interior design
Children themed bedroom detailBedroom interior detail
01 / THEME-BASED INTERIORS

Children’s spaces with personality.

Playful, colour-led interiors can be planned around a child’s interests, with study zones, storage, sleeping areas and imaginative details working together as one room.
Kids RoomsTheme ConceptsStudy ZonesStorage
01
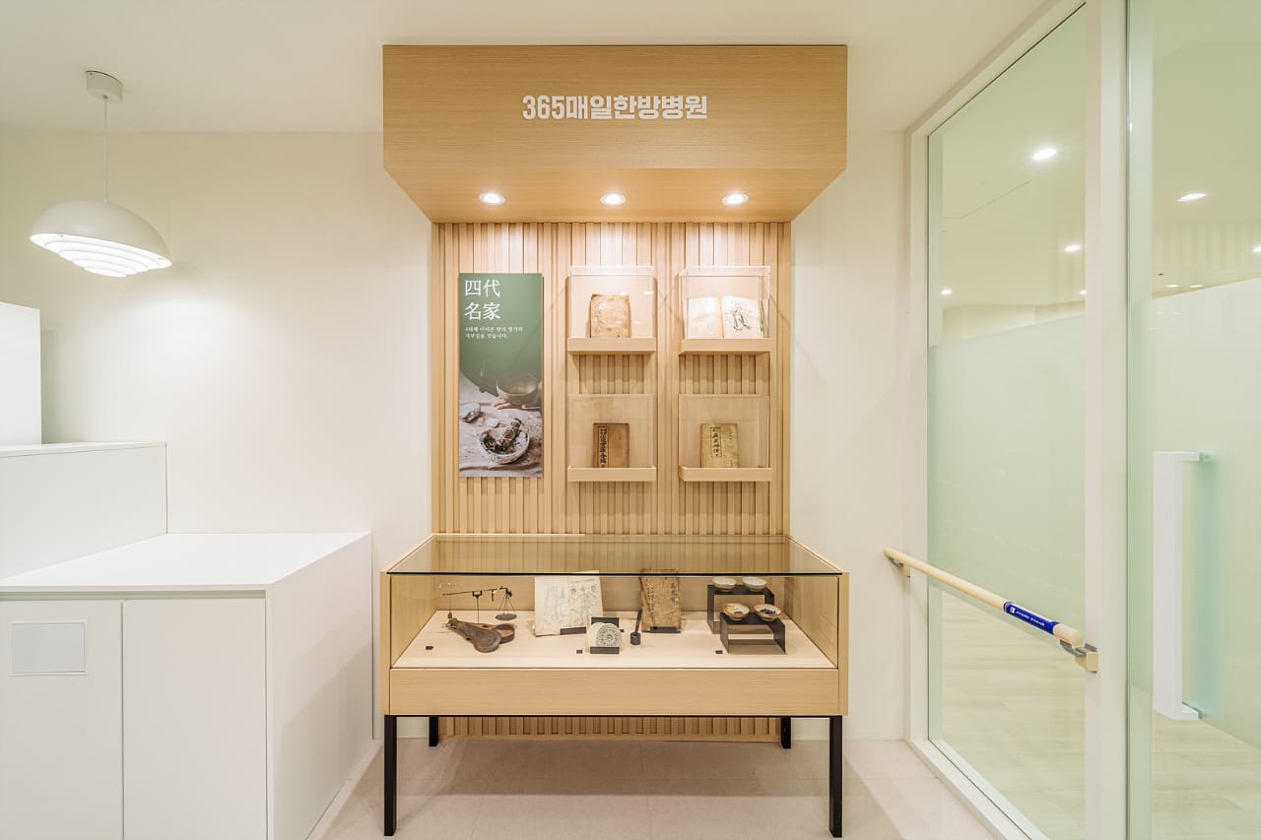
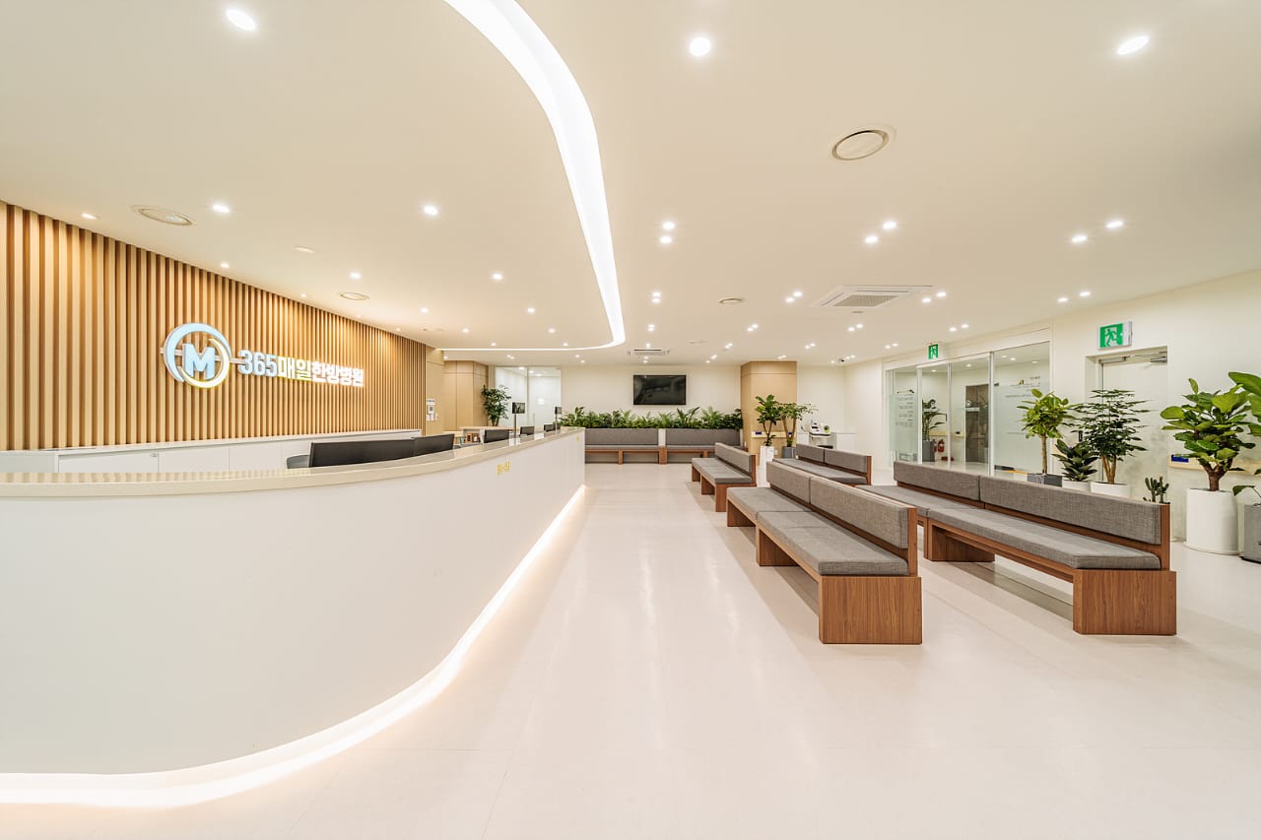
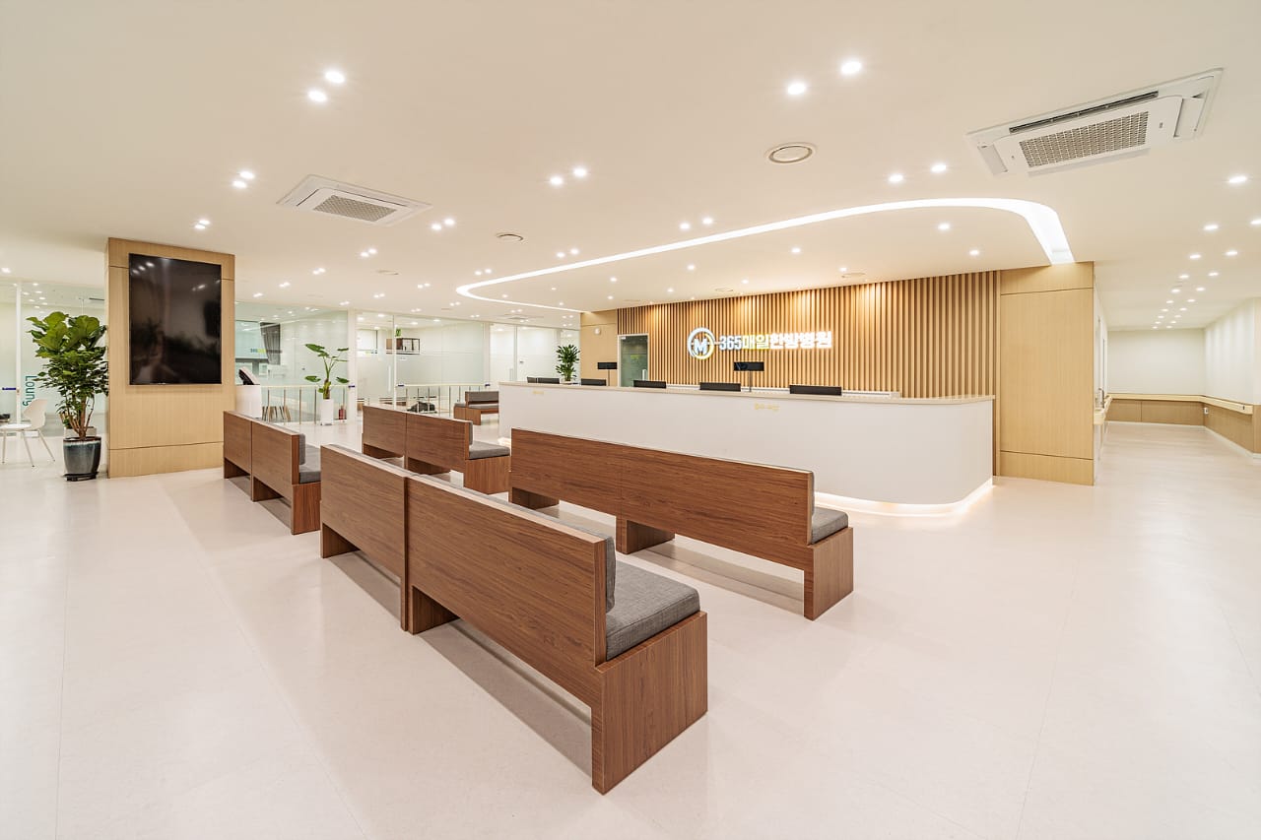
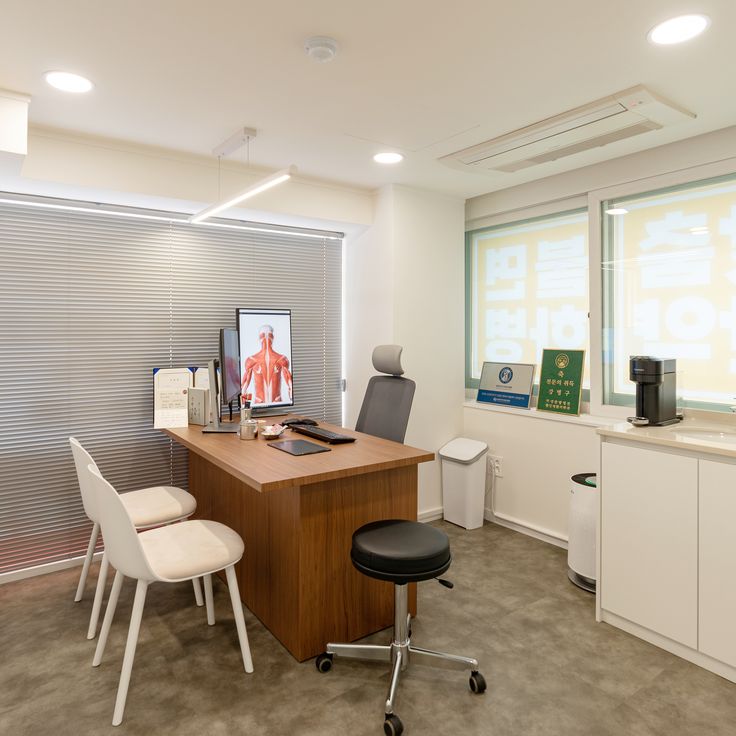
Healthcare interior reception design
Healthcare consultation interiorHealthcare reception interiorHealthcare waiting area interior
02 / HEALTHCARE INTERIORS

Calm, clear healthcare environments.

Reception, waiting and consultation spaces can be designed around a welcoming atmosphere, practical circulation, storage and a clean visual language.
ReceptionWaiting AreasConsultation RoomsClinic Interiors
02
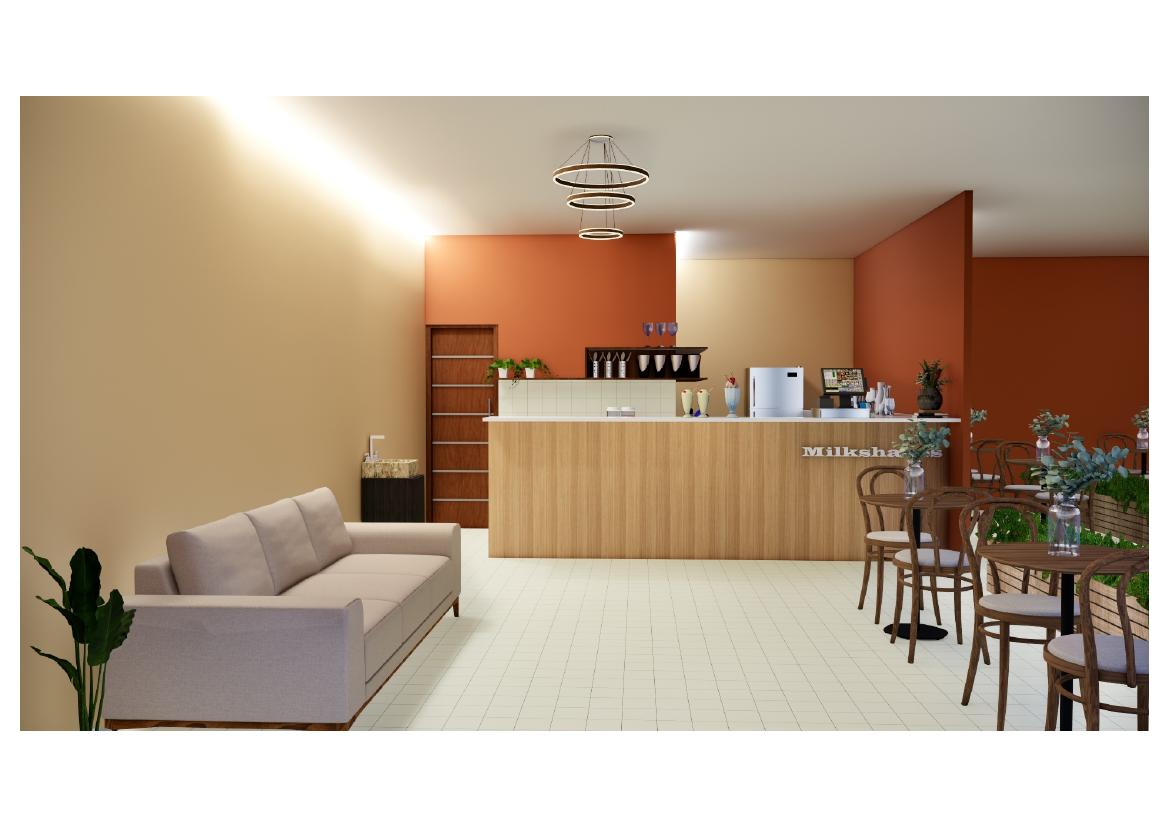
Milkshake shop cafe interior design
Cafe dining interiorCompact milkshake shop interior
03 / HOSPITALITY INTERIORS

Cafés and compact spaces with character.

From compact milkshake shops to café-style dining areas, we can develop interiors around customer flow, seating, service counters, lighting and a memorable visual identity.

CafésMilkshake ShopsDining AreasCompact Retail
03
More work in this category will be added soon.

A CLEARER PRESENTATION

Every service.
Its own work.

Designed for clients to browse easily.

Plans stay with plans, MEP drawings stay with MEP drawings, and visualization work stays separate — so visitors can immediately understand what Vishri Dynamics delivers.